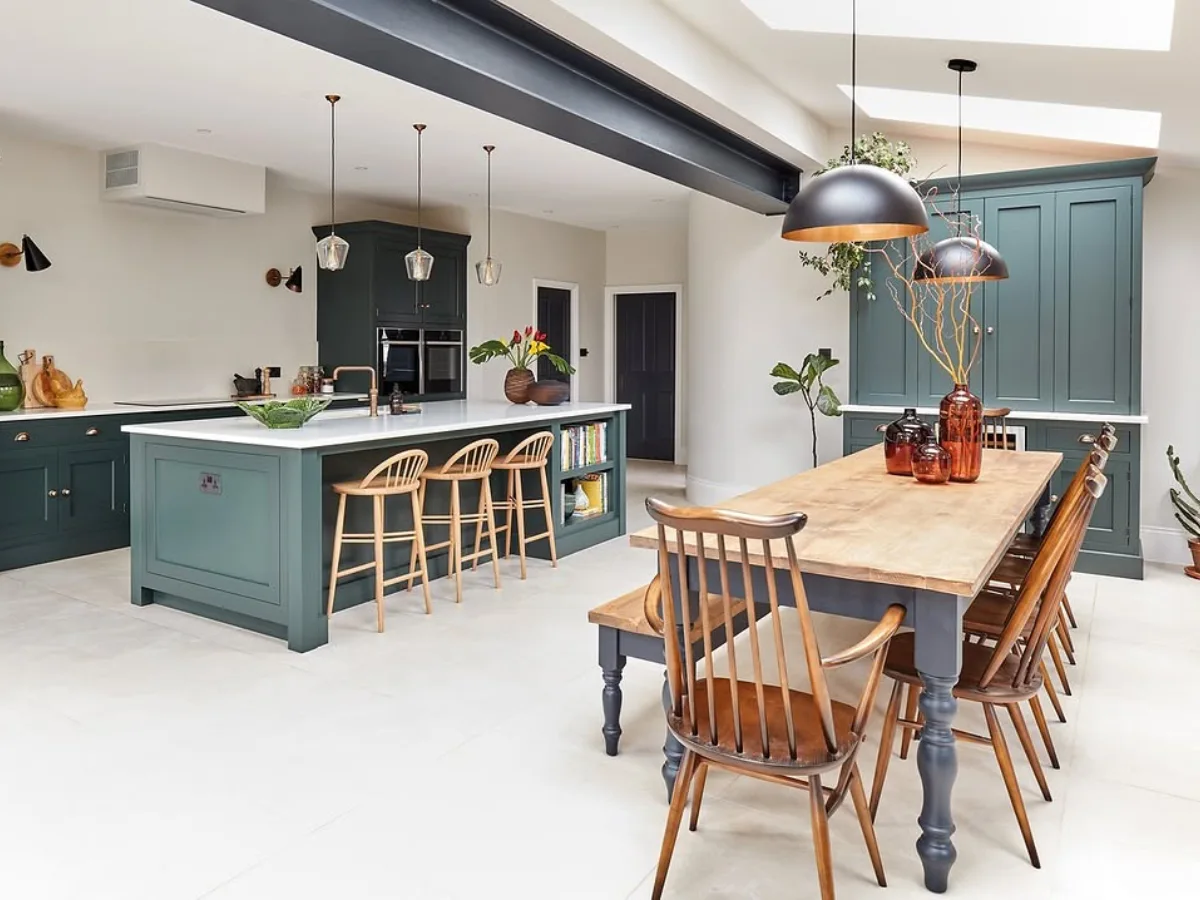
An open-concept kitchen can do much more than make a room feel larger. When the kitchen flows naturally into the dining and living areas, everyday routines feel easier, conversations continue while dinner is being prepared, and the whole space feels more connected.
Keep a Bright White Kitchen Connected
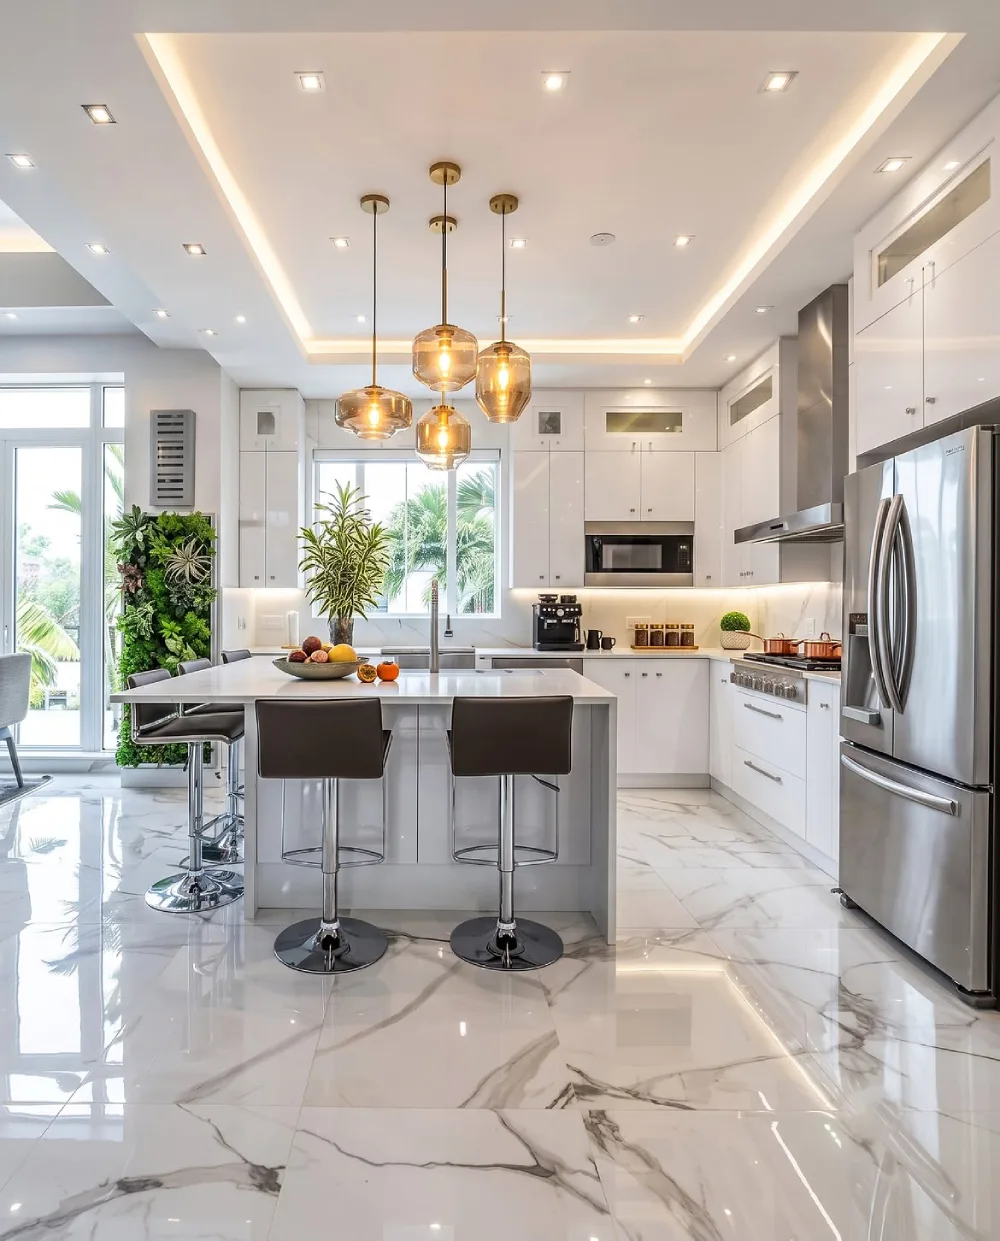
A crisp white palette makes this open-concept kitchen feel bright and spacious. The large island anchors the cooking area while the dining and living spaces remain visually connected, creating an easy flow throughout the room.
Connect the Kitchen to the Living Room
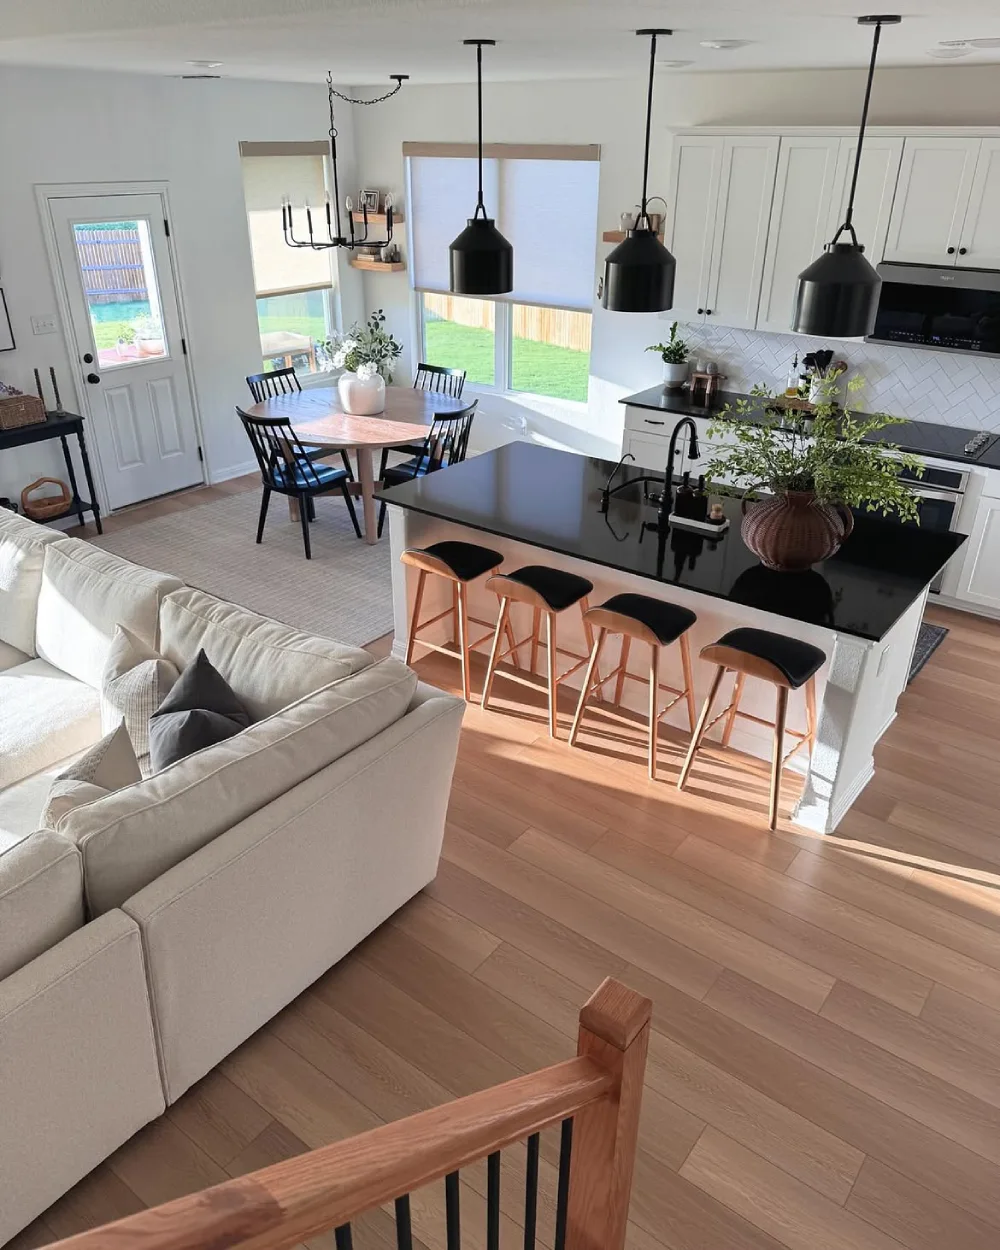
Here, the kitchen opens directly toward the living room, making the entire area feel like one shared space. A dark island defines the kitchen while the warm wood flooring carries a consistent look throughout the room.
Add Warmth With Brick and Wood
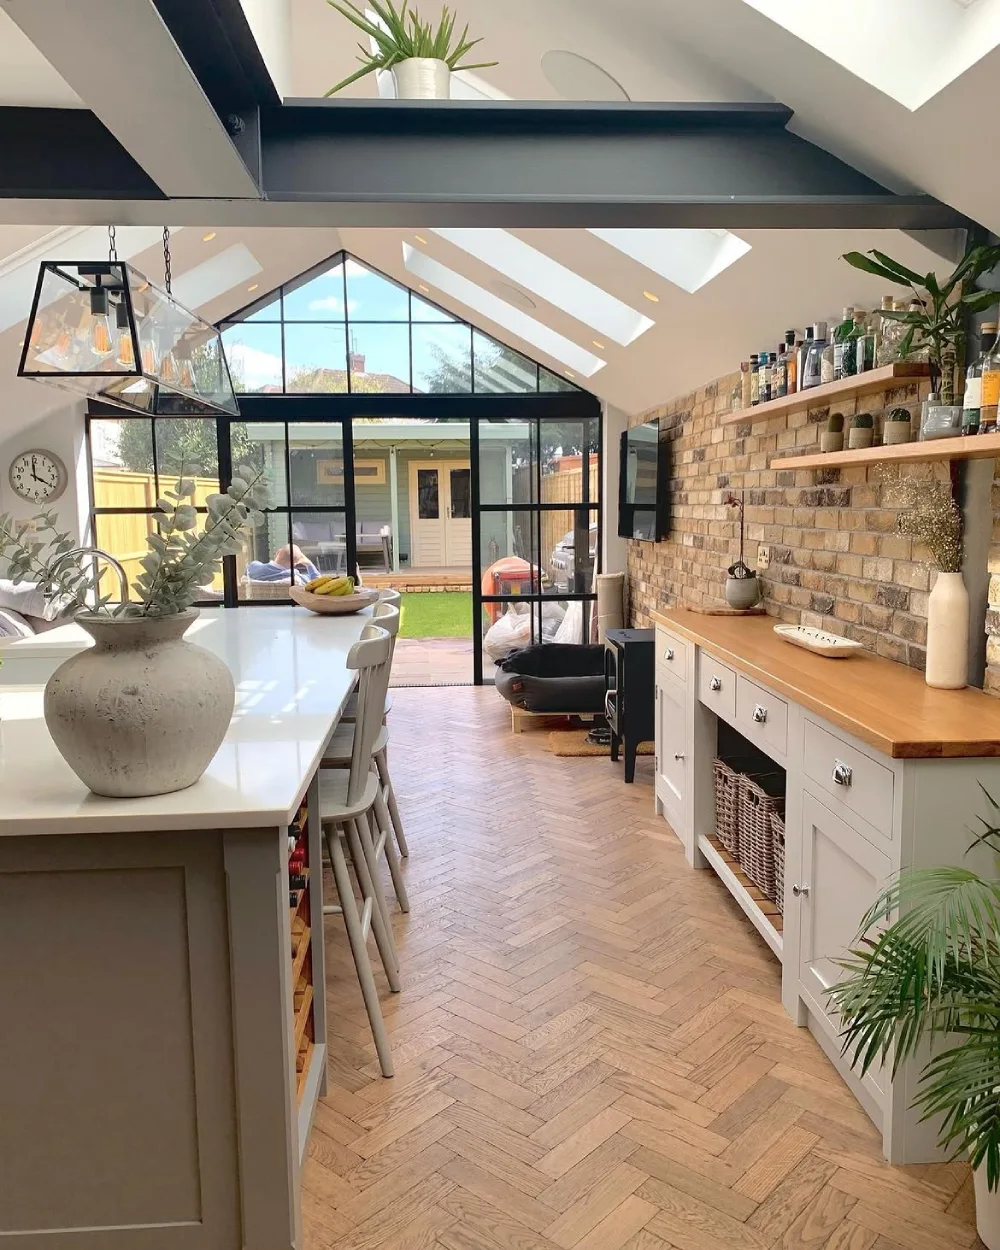
Exposed brick and warm wood give this open kitchen plenty of character. The generous island connects the cooking and dining areas, while the large glass doors extend the room visually into the garden.
Make the Ocean Part of the Kitchen
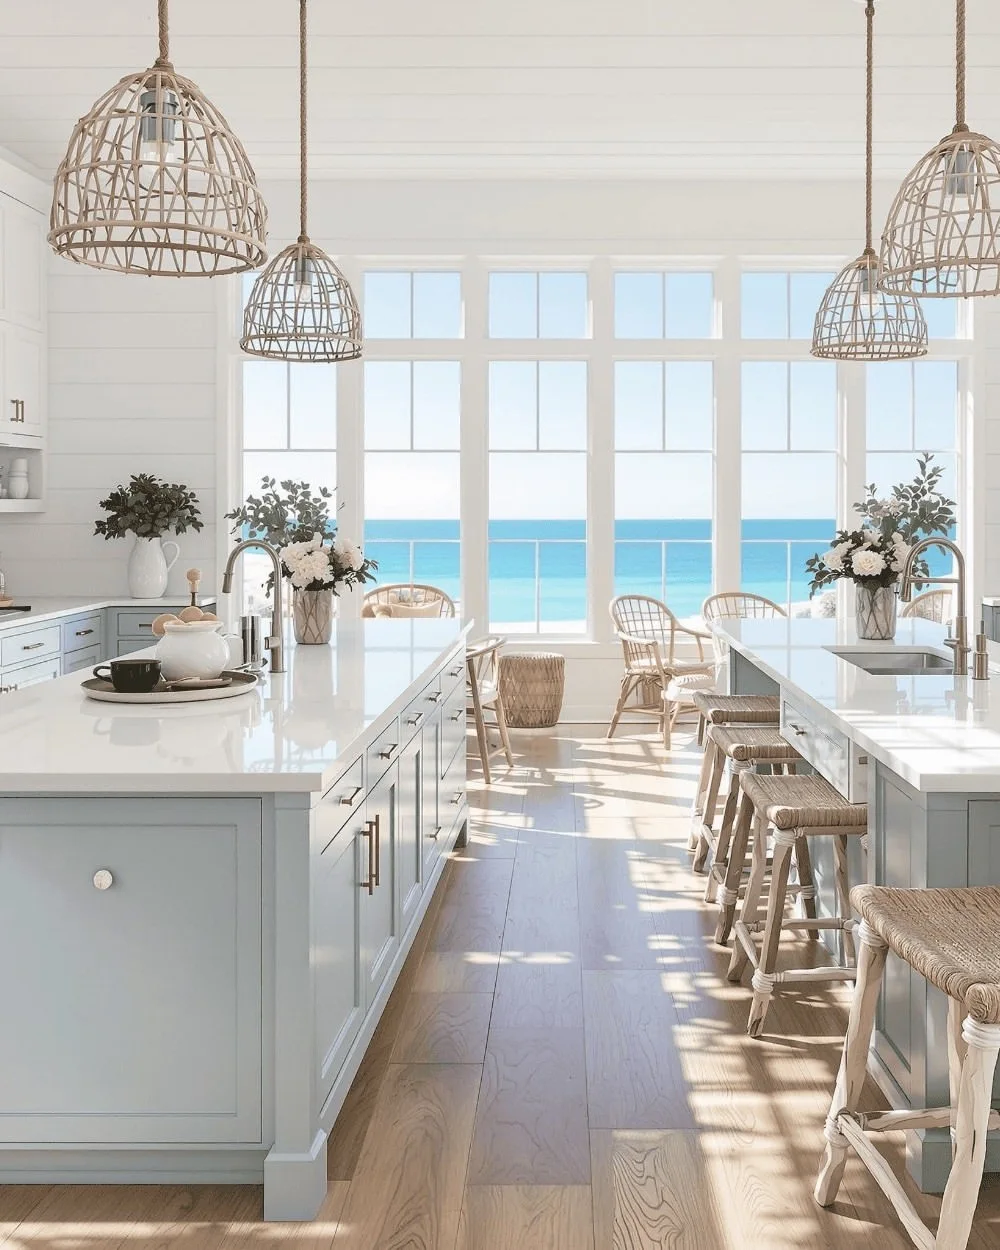
When a kitchen has a view like this, an open layout lets it take center stage. White cabinetry, natural wood, and woven pendant lights create a relaxed coastal setting that feels perfectly connected to the bright outdoor scenery.
Blend Classic Details With Open Space
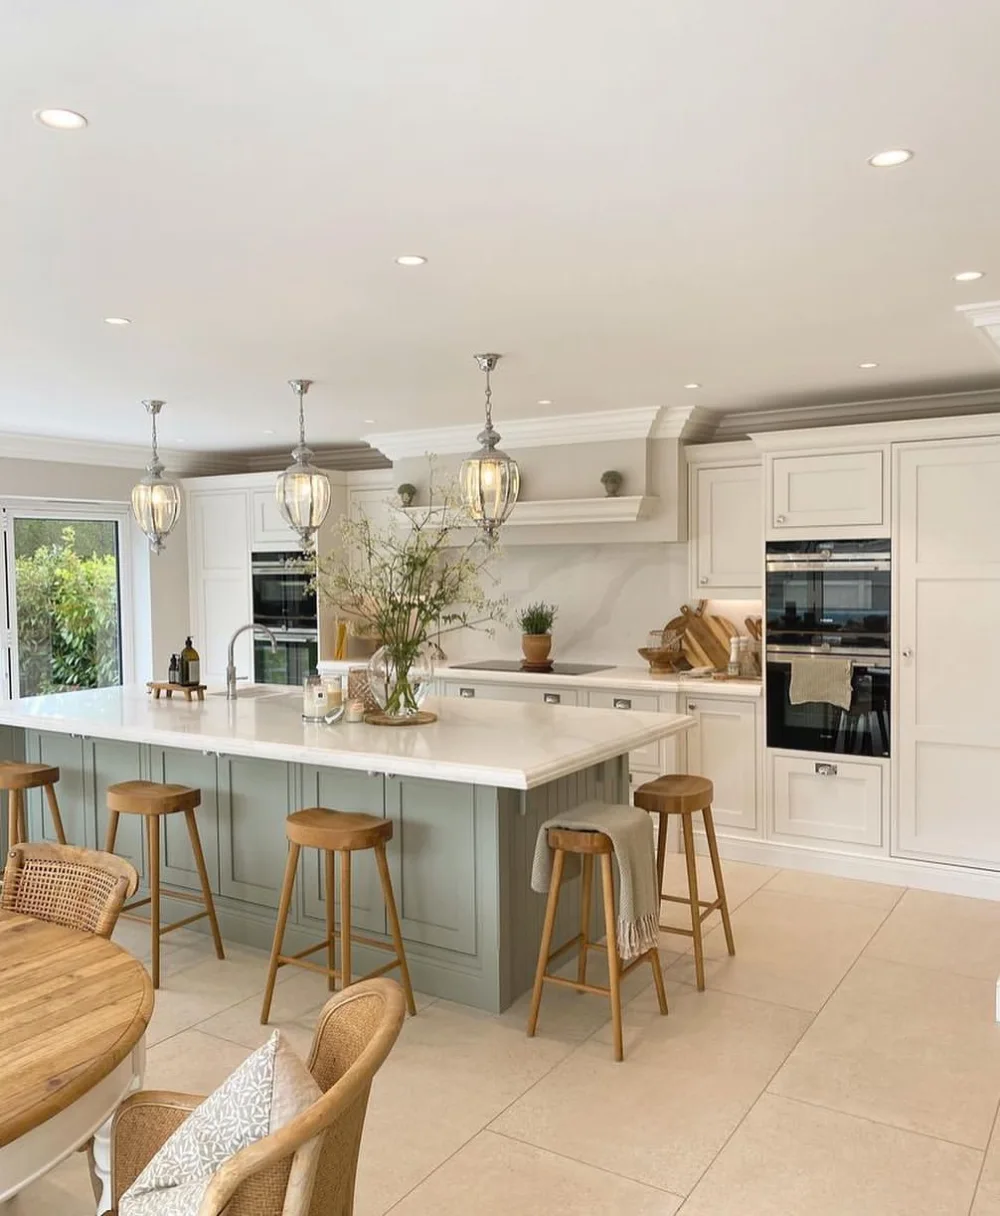
Classic cabinetry feels especially inviting in this open arrangement. The large island provides a practical center for cooking and seating, while the nearby dining area keeps the kitchen connected to the rest of the home.
Open the Kitchen to the Garden
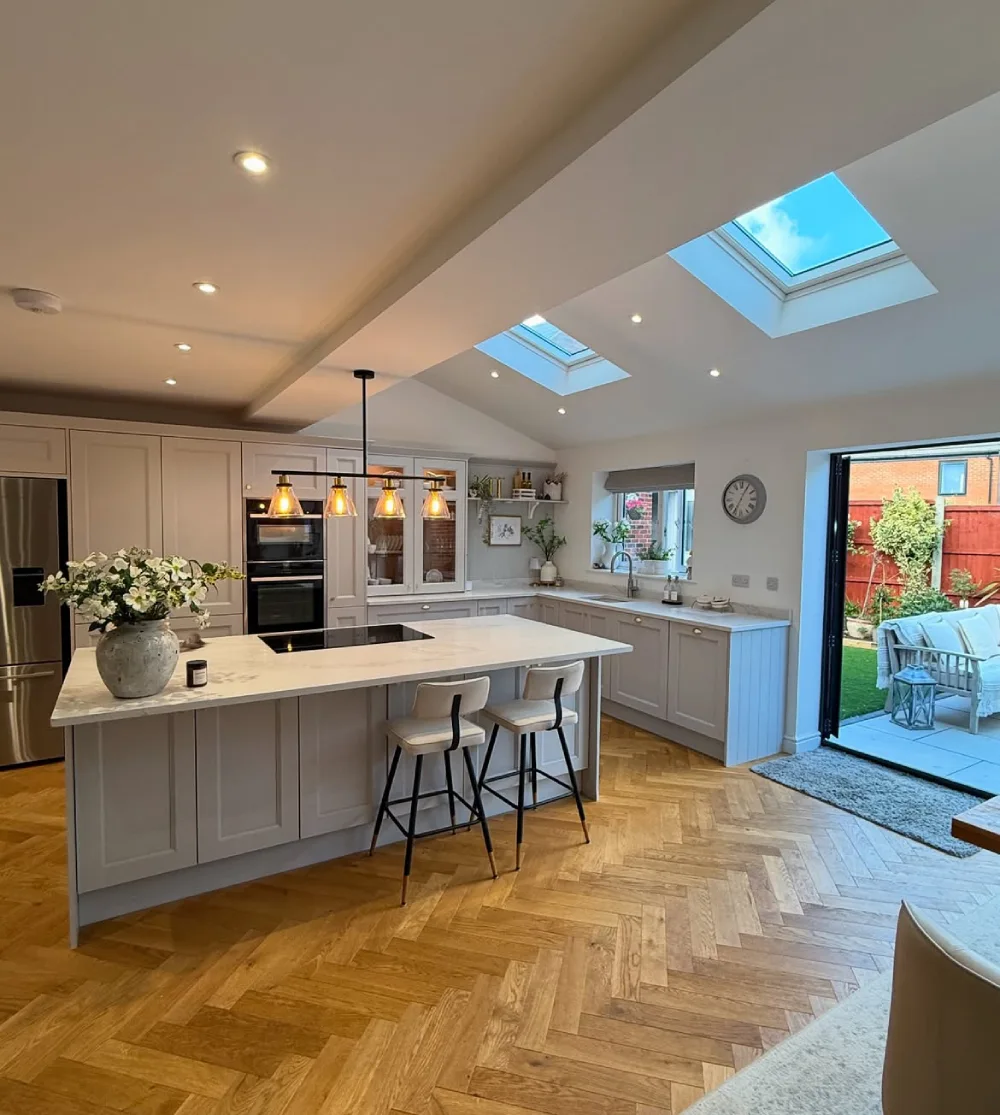
Skylights and garden-facing doors give this kitchen an airy quality that works beautifully with its open layout. The herringbone floor adds warmth beneath the light cabinetry and helps tie the different areas together.
Create a Family-Friendly Gathering Spot
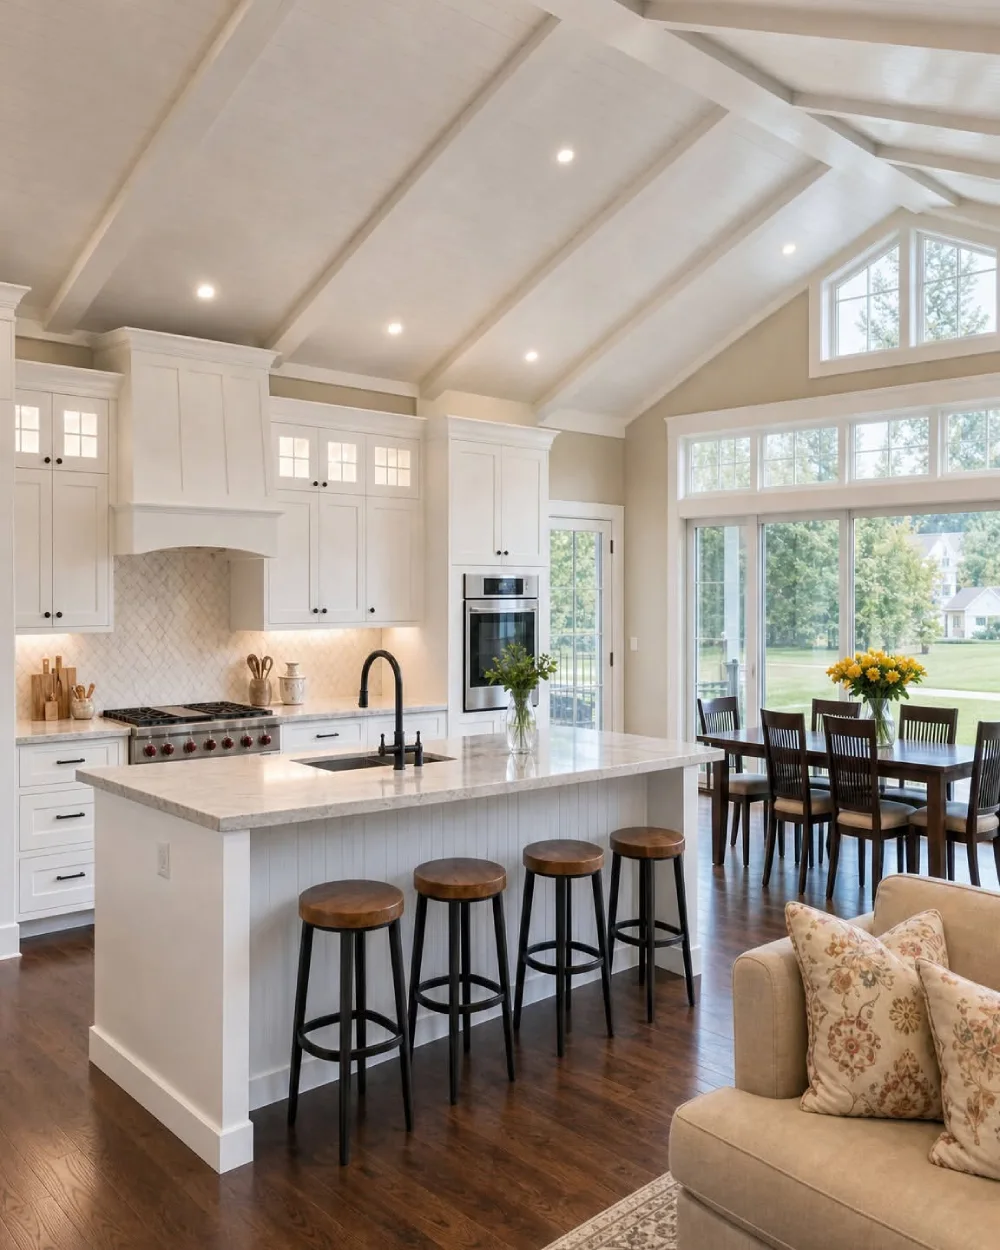
A generous island makes this kitchen practical for both cooking and gathering. The dining table sits just beyond it, while the living area remains within view, creating a layout that naturally supports busy family life.
Use a Long Island to Define the Layout
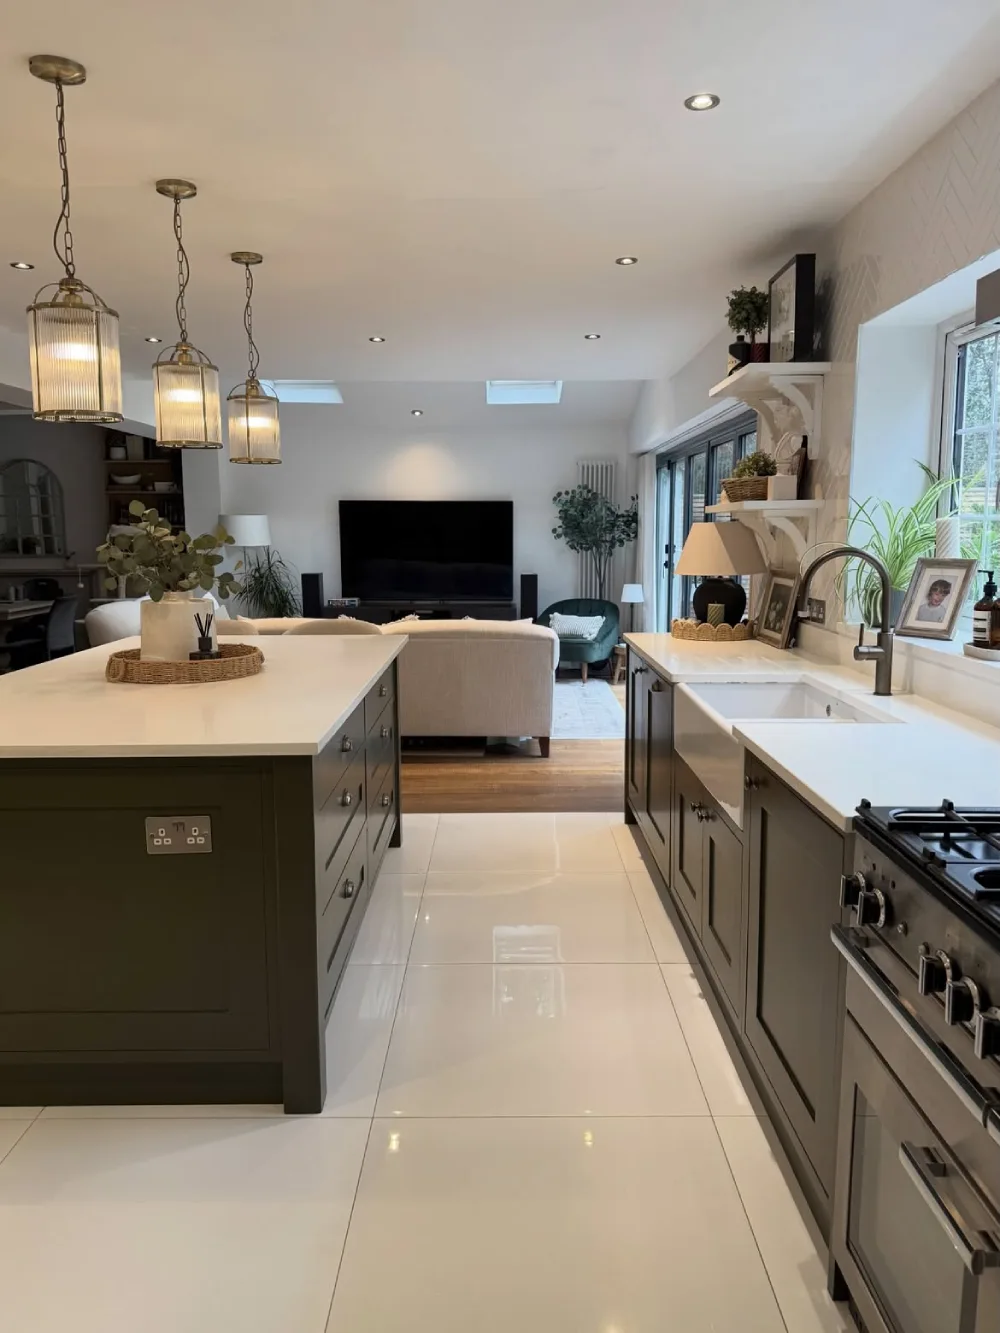
A long island can give an open kitchen a clear sense of structure without putting up walls. This darker cabinetry adds definition, while the nearby living room stays completely visible and connected to the cooking space.
Frame the Kitchen With Garden Views
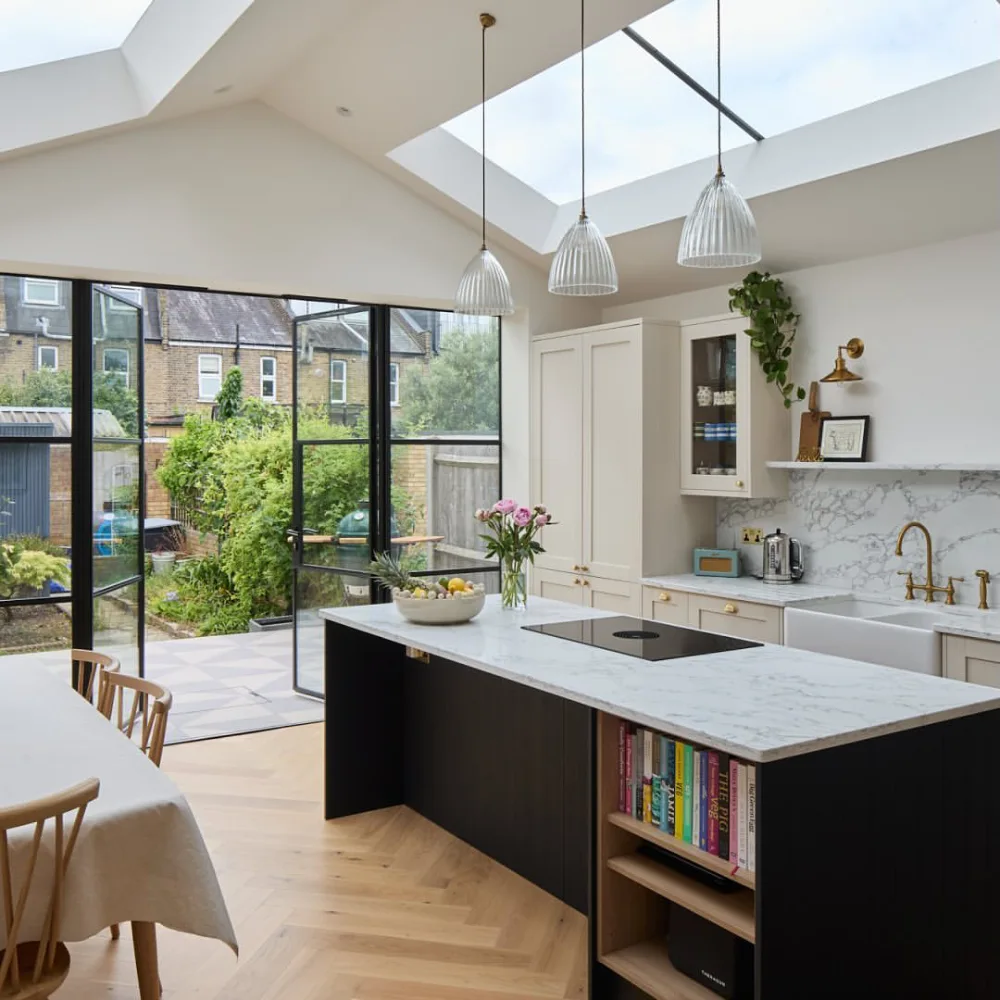
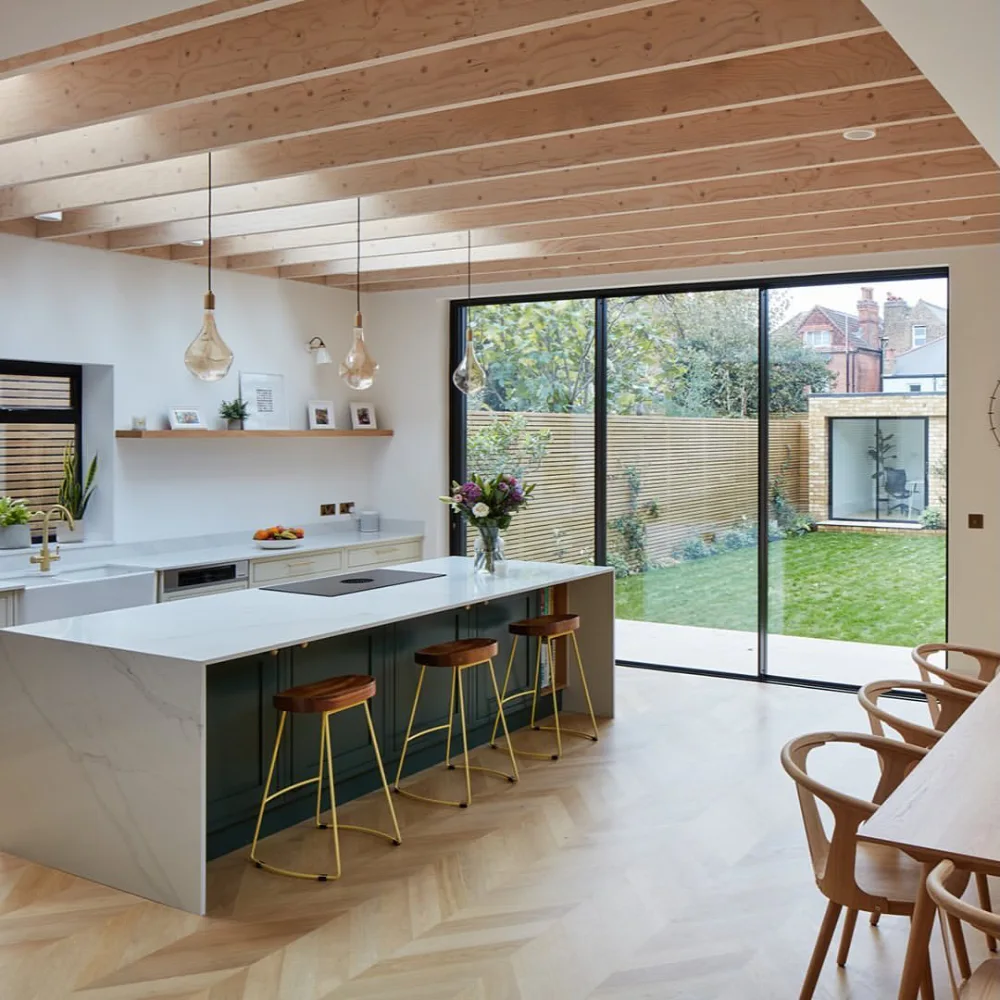
Large glass doors make the garden feel like another part of this open-concept kitchen. The dark island provides a strong focal point, while the generous glazing and skylights fill the connected space with natural light.
Let the Dining Area Flow From the Kitchen
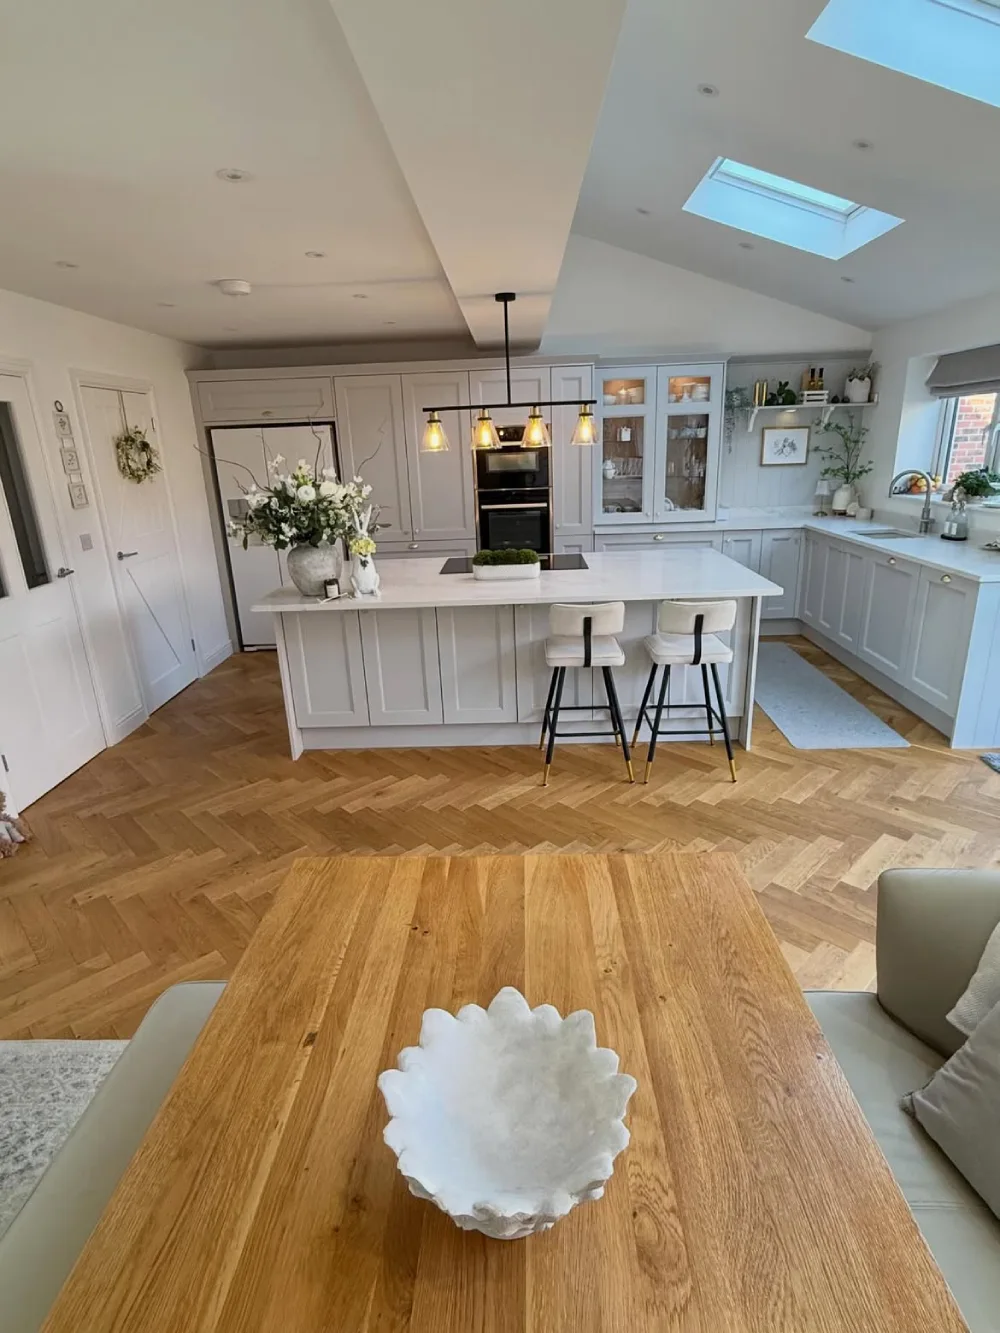
The dining table becomes a natural extension of this light-filled kitchen. Soft gray cabinetry, warm wood furniture, and skylights create a cohesive look, while the generous spacing keeps the whole area comfortable and connected.
Open the Kitchen to an Outdoor Retreat
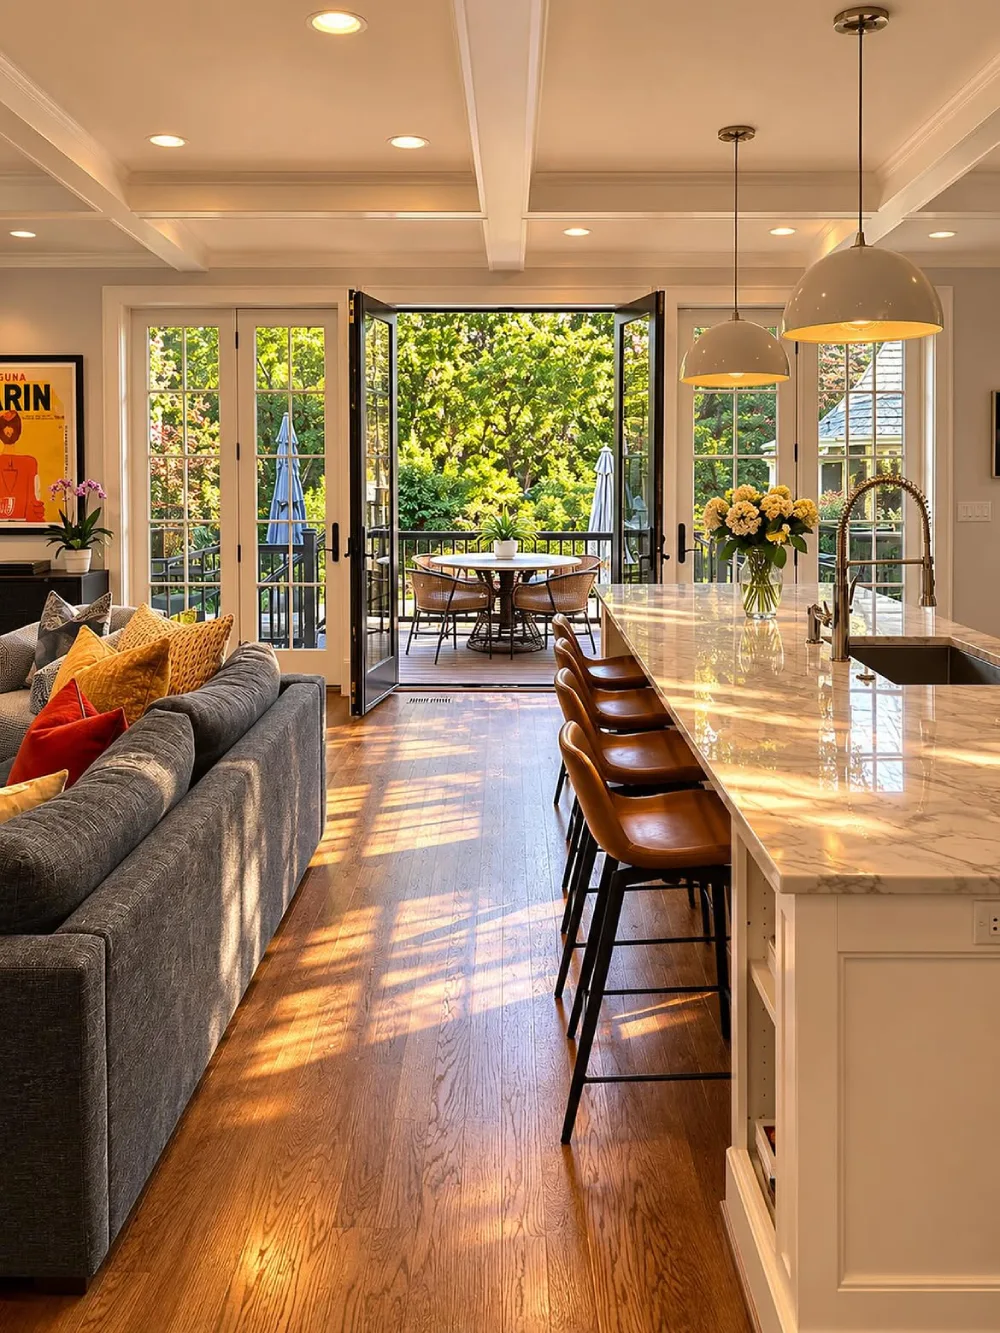
Large folding doors make the garden feel like a natural extension of this open kitchen. The marble island and warm wood flooring create a polished yet inviting space, while the nearby sofa keeps cooking and relaxing comfortably connected.
Blend the Kitchen With Everyday Living
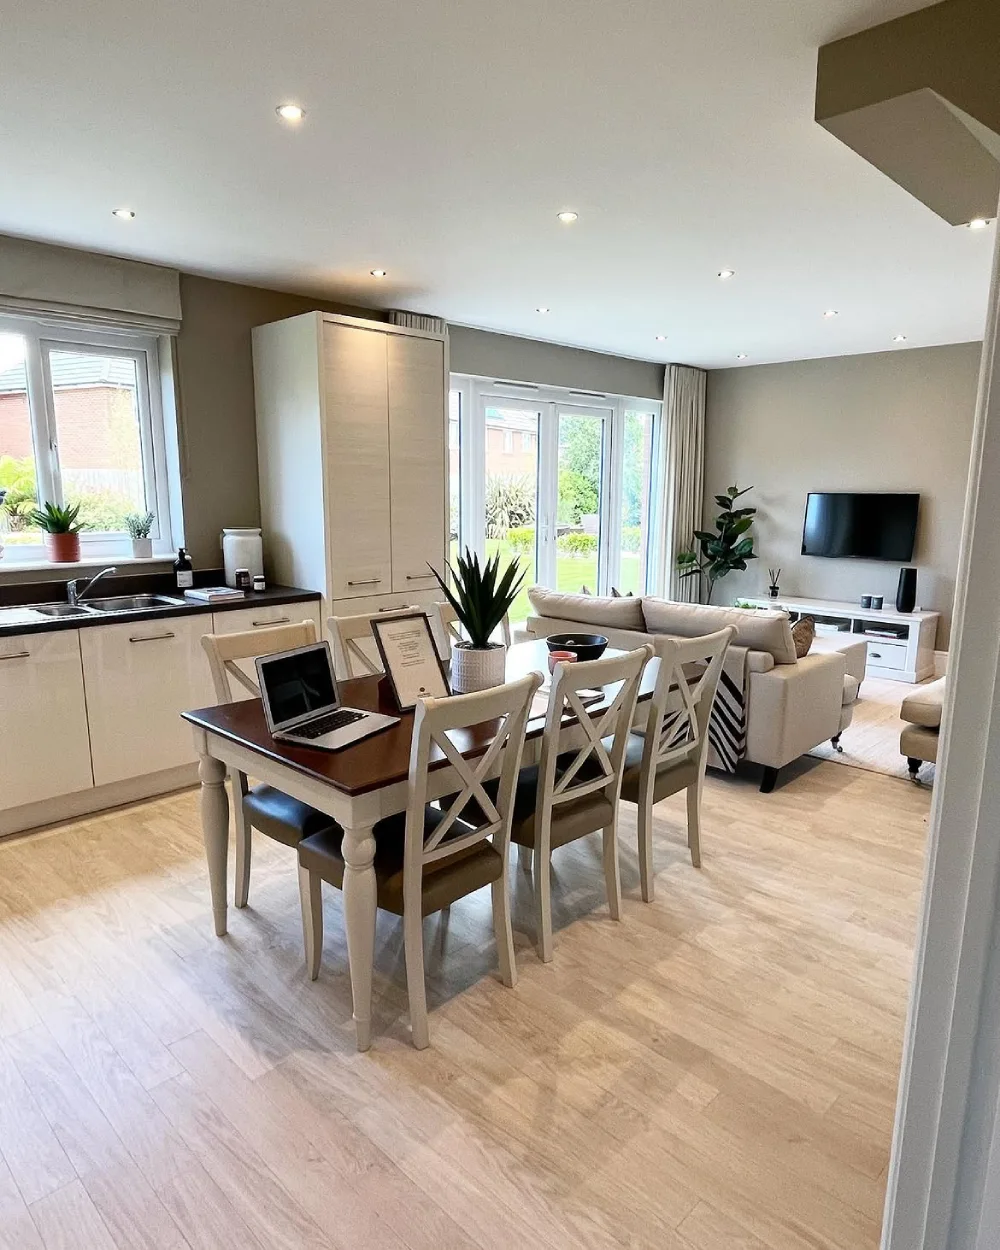
This layout makes the kitchen feel like part of the living space rather than a separate room. A compact dining table sits between the cabinetry and sofa, creating a practical arrangement for meals, work, and relaxing together.
Add Contrast With a Blue Island
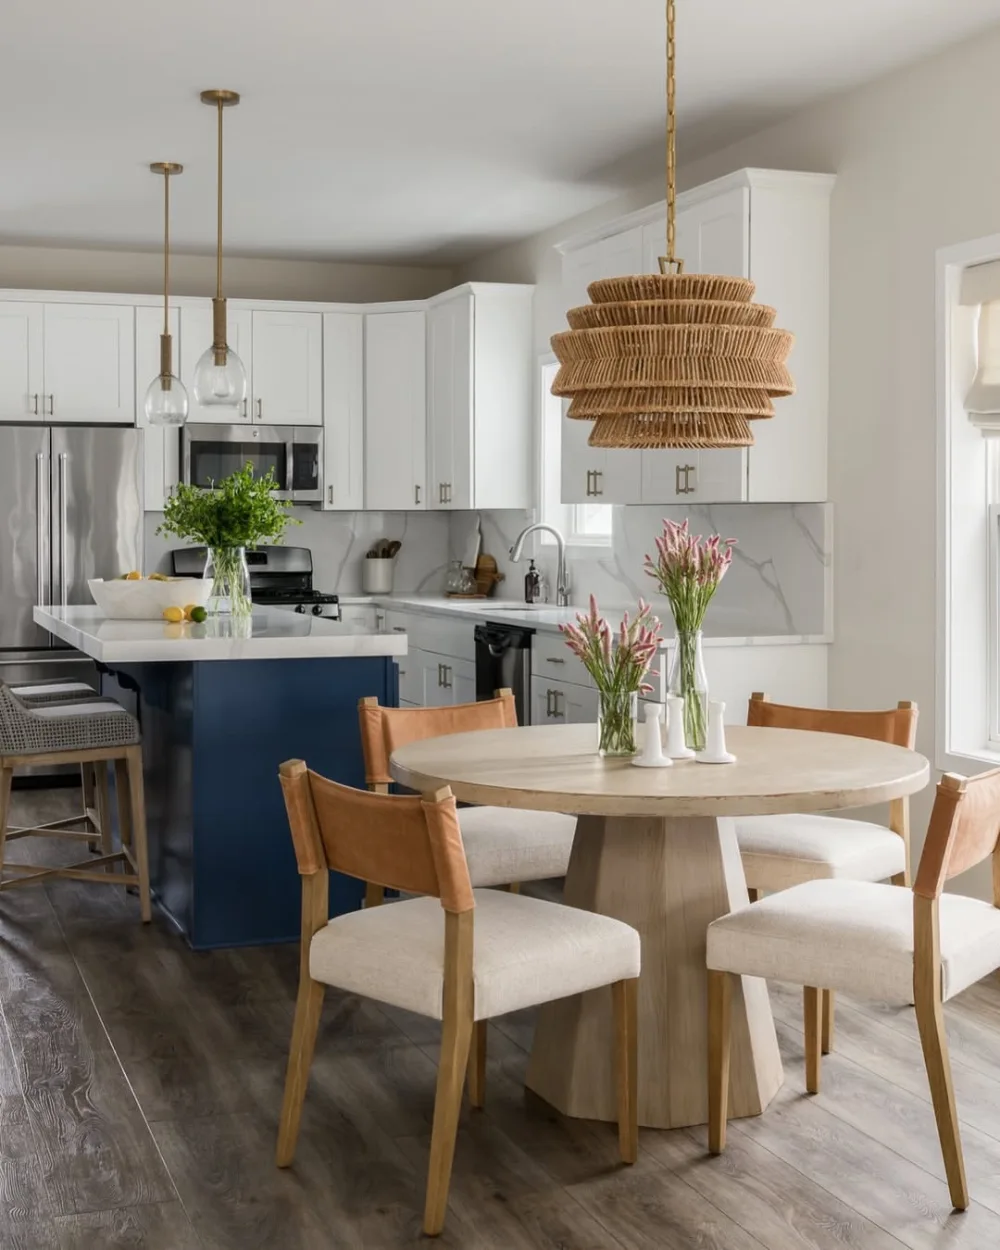
A blue island adds just enough contrast to keep this bright kitchen interesting. The round dining table sits close by, while woven lighting and warm wood chairs soften the white cabinetry and create a cohesive open-concept space.
Choose a Light and Airy Palette
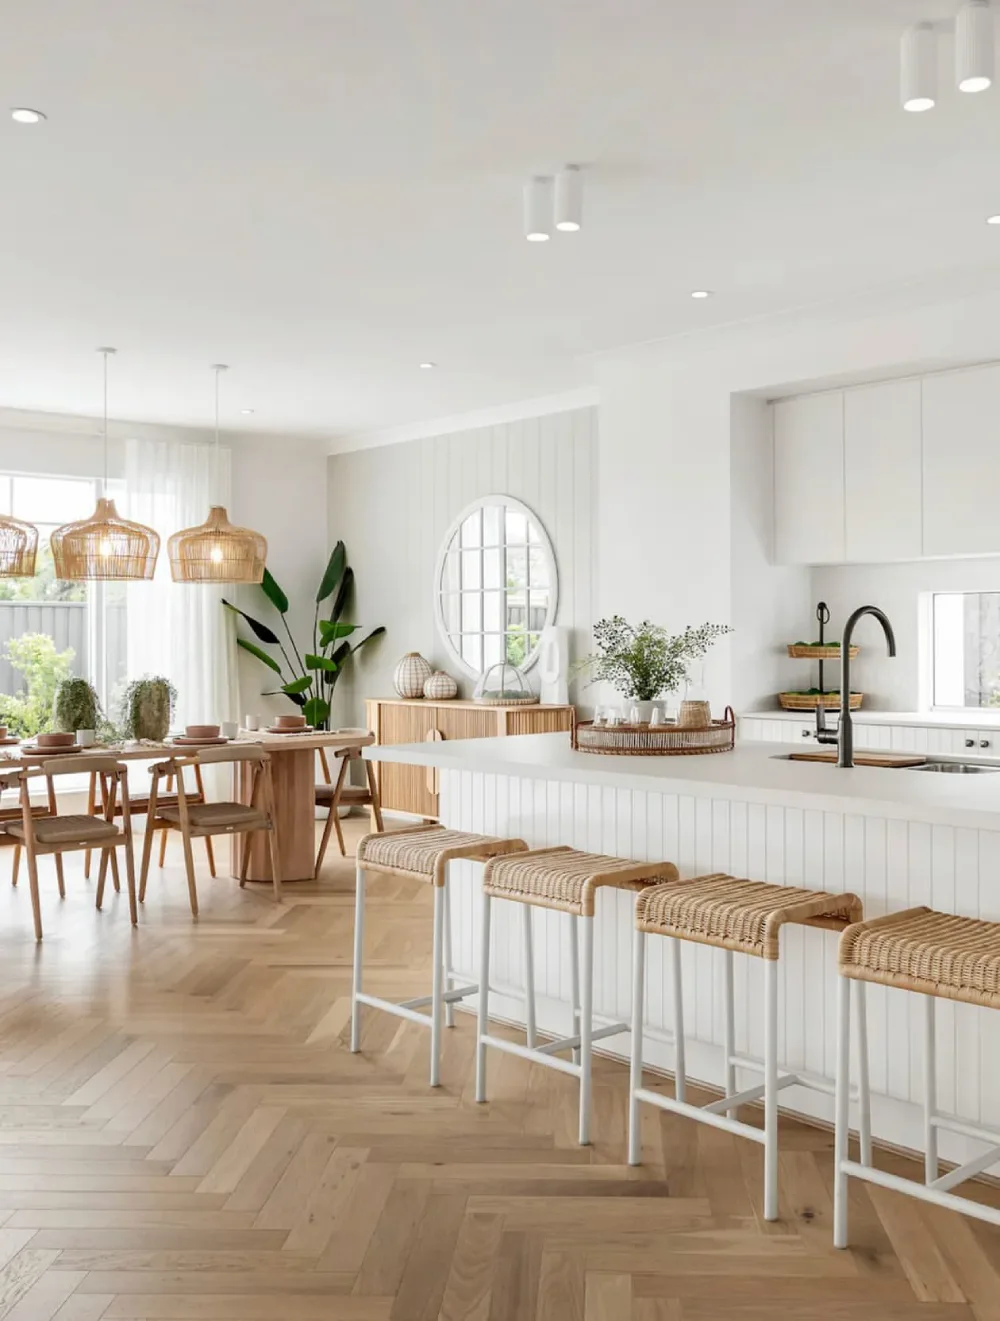
White cabinetry, pale wood, and woven seating give this open kitchen an effortlessly airy look. The long island provides a clear focal point while the dining area flows naturally from the kitchen without feeling crowded.
Center the Room Around a Dark Island
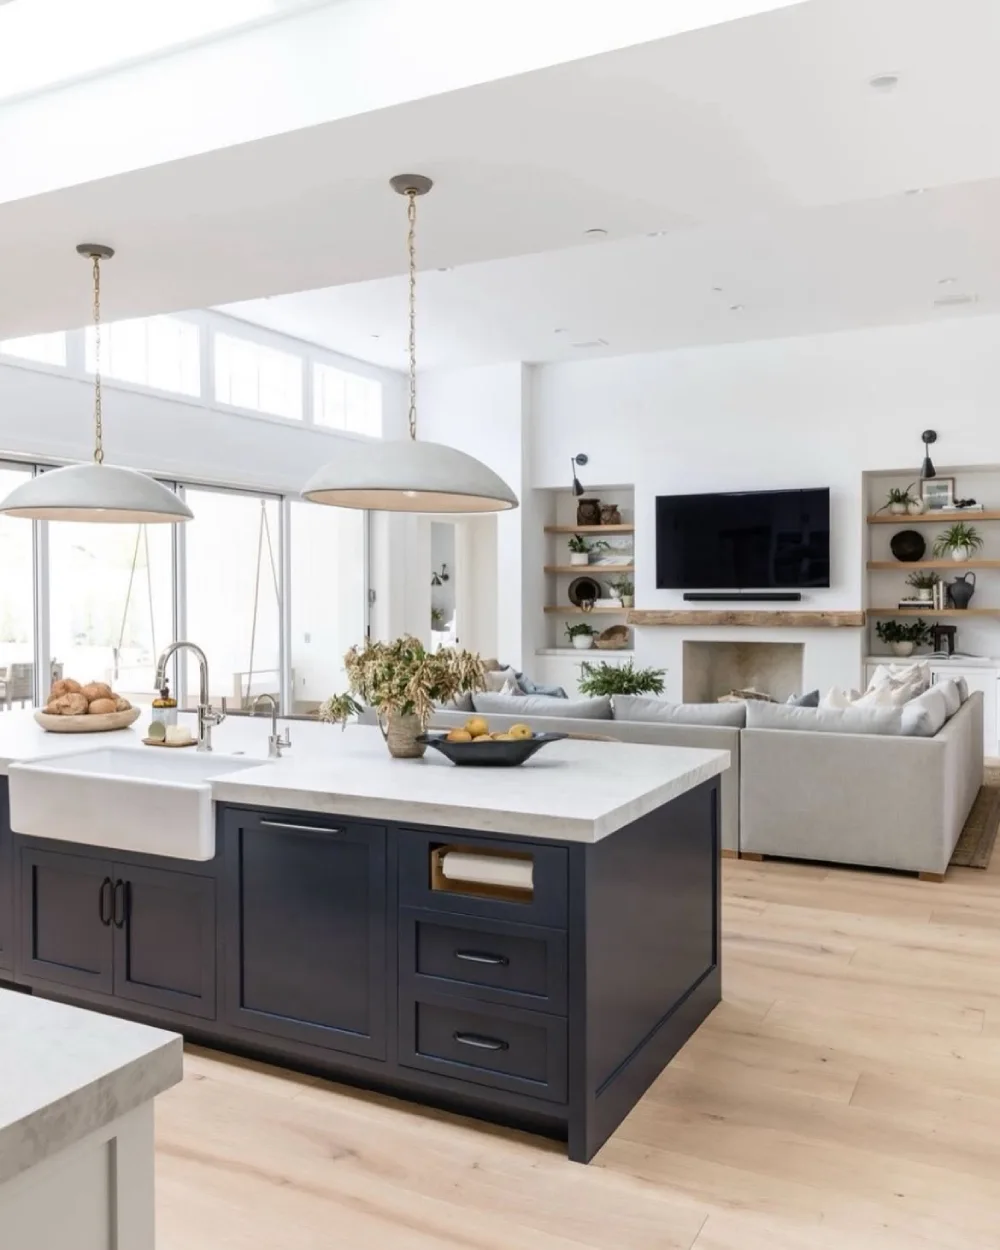
A dark island gives this mostly white open-concept kitchen a strong visual anchor. The surrounding living area stays bright and uncluttered, allowing the kitchen, seating, and entertaining spaces to feel connected without competing for attention.
Create Two Islands for Extra Workspace
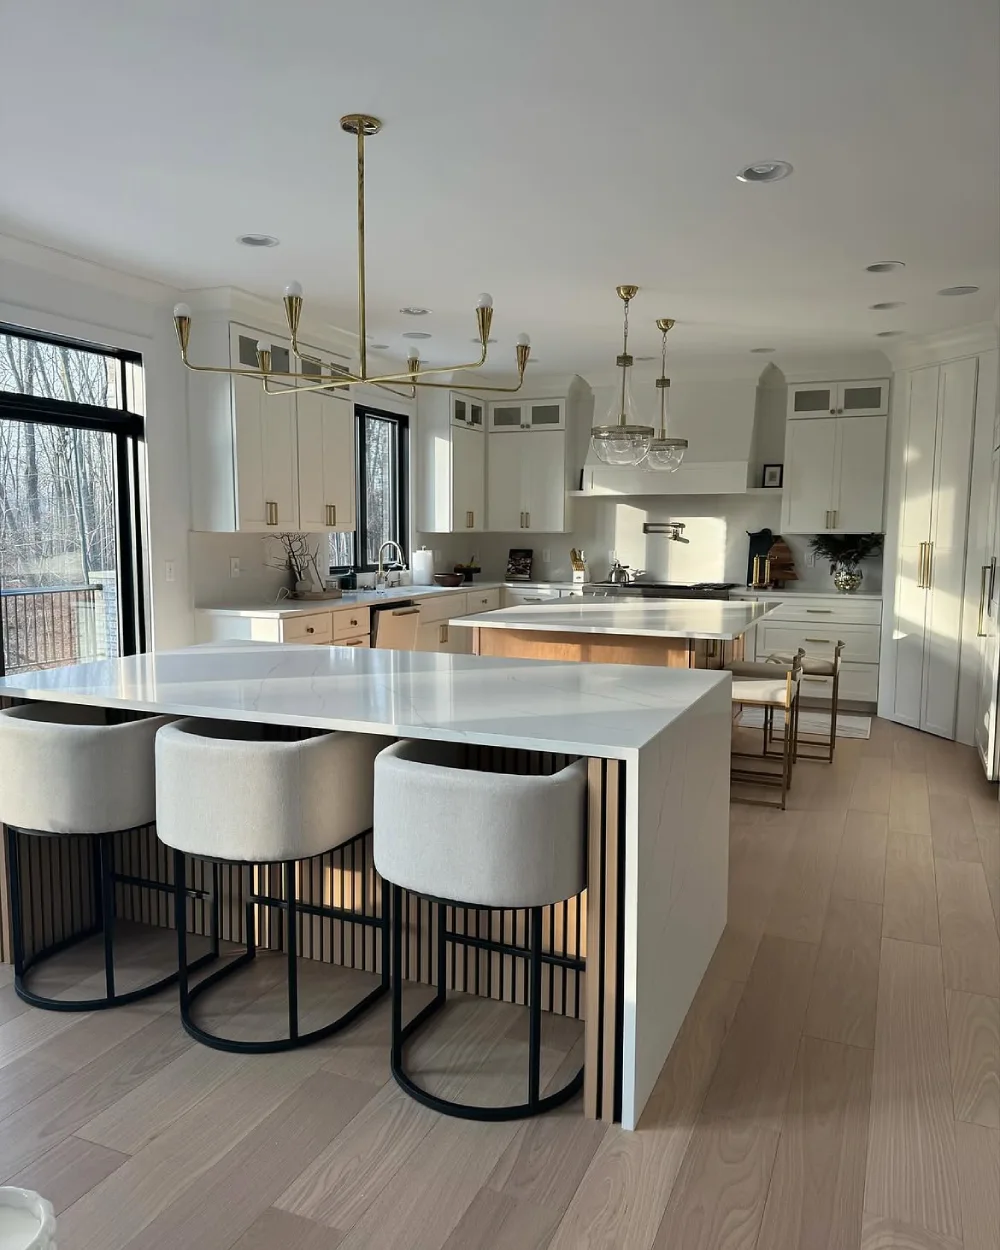
When space allows, two islands can make an open kitchen exceptionally functional. Separate surfaces provide room for preparation and seating, while the generous walkway between them keeps movement easy throughout the connected space.
Use Architecture to Define the Kitchen
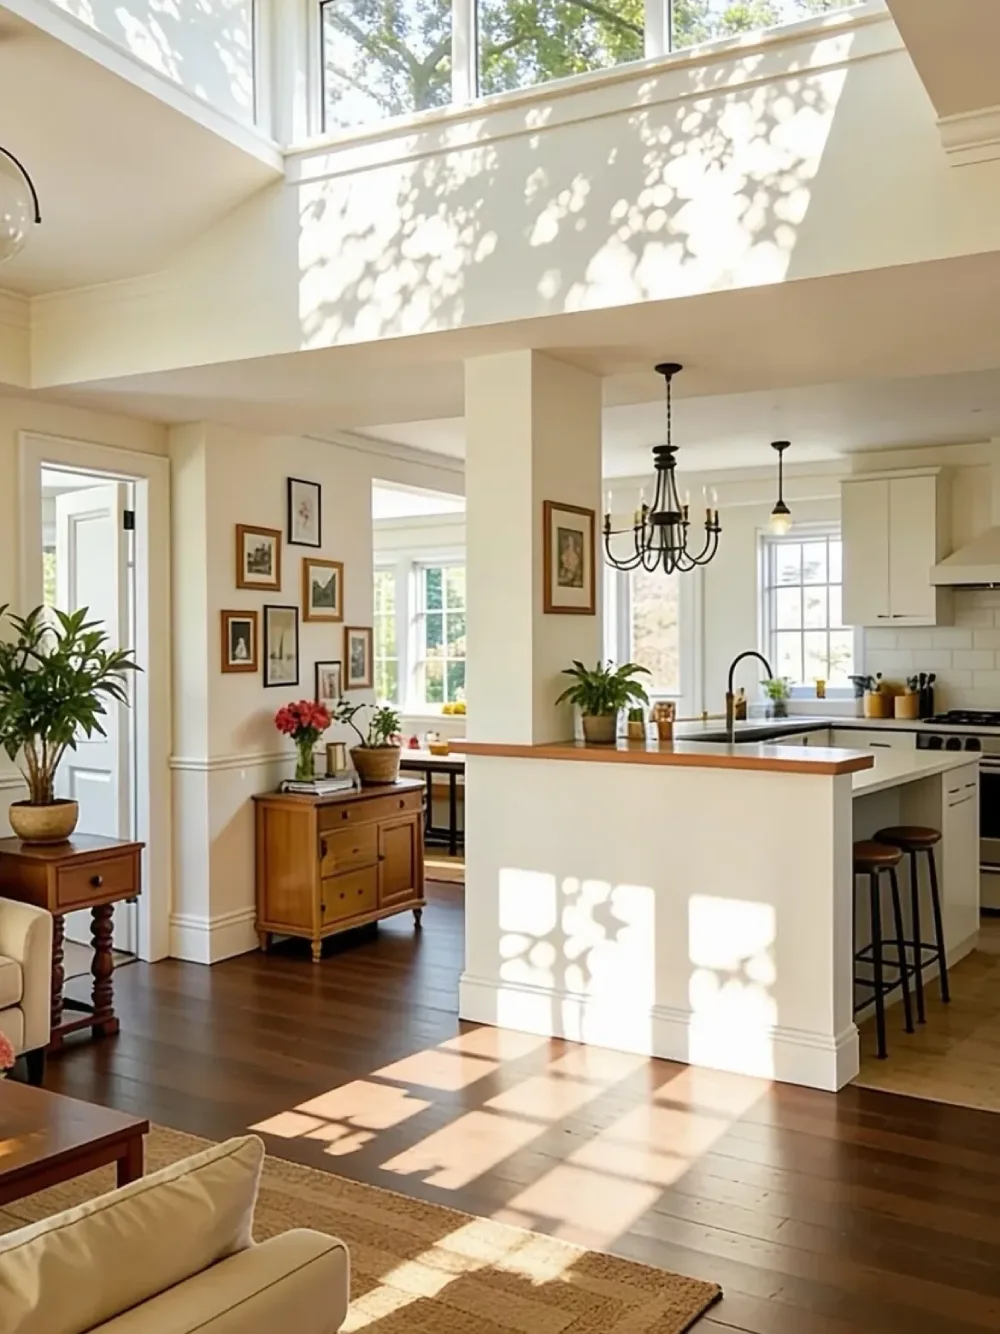
A partial wall can give an open kitchen some definition without closing it off. Here, the raised counter separates the cooking area from the adjoining rooms while large windows above bring in plenty of natural light.
Make Room for a Long Dining Table
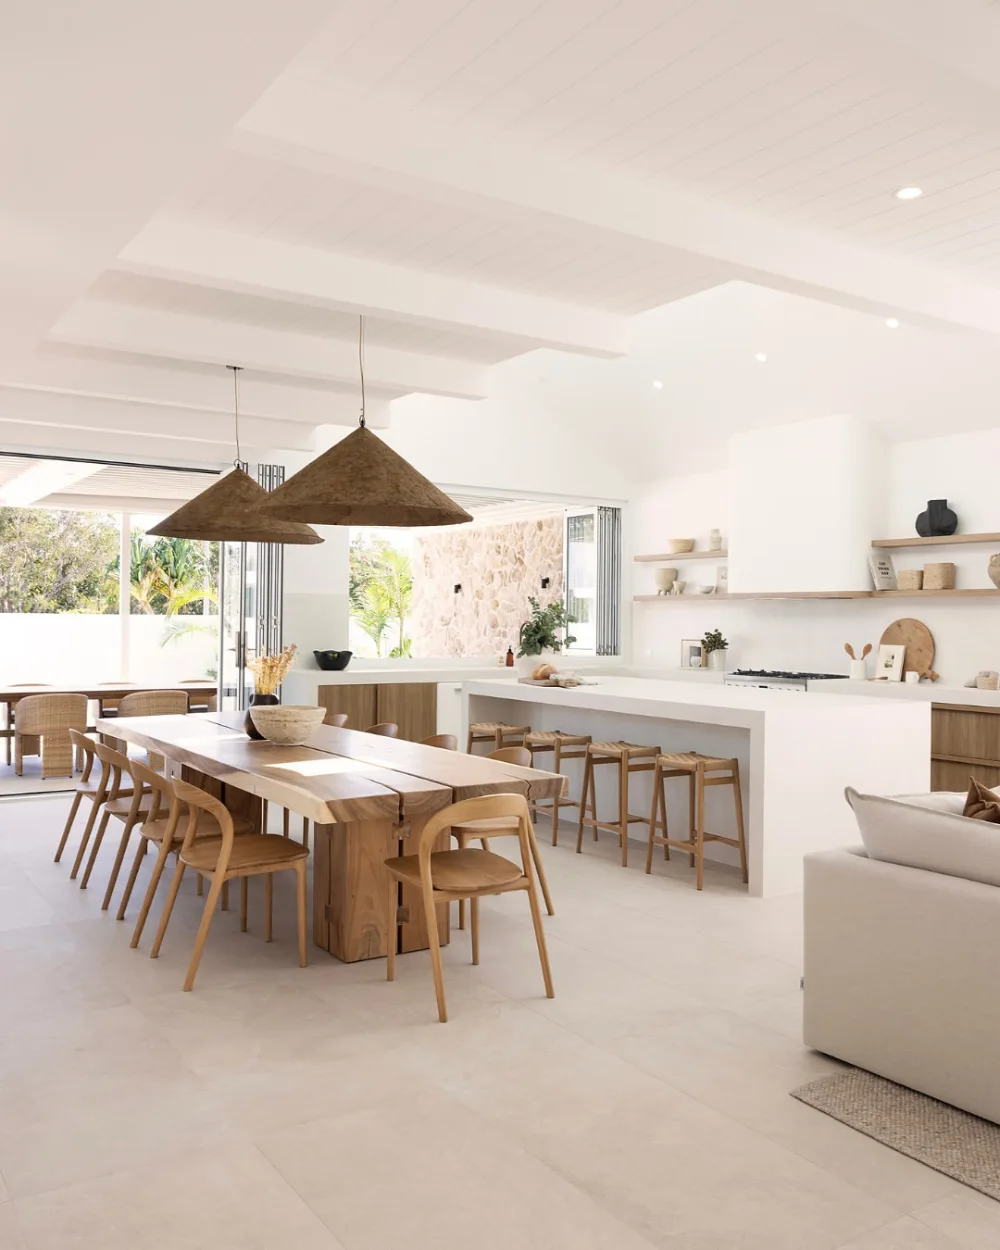
A long dining table works beautifully when the kitchen and dining areas share one generous room. Natural wood adds warmth to the pale interior, while the large island provides a practical transition between cooking and gathering.
Add Warmth With Natural Materials
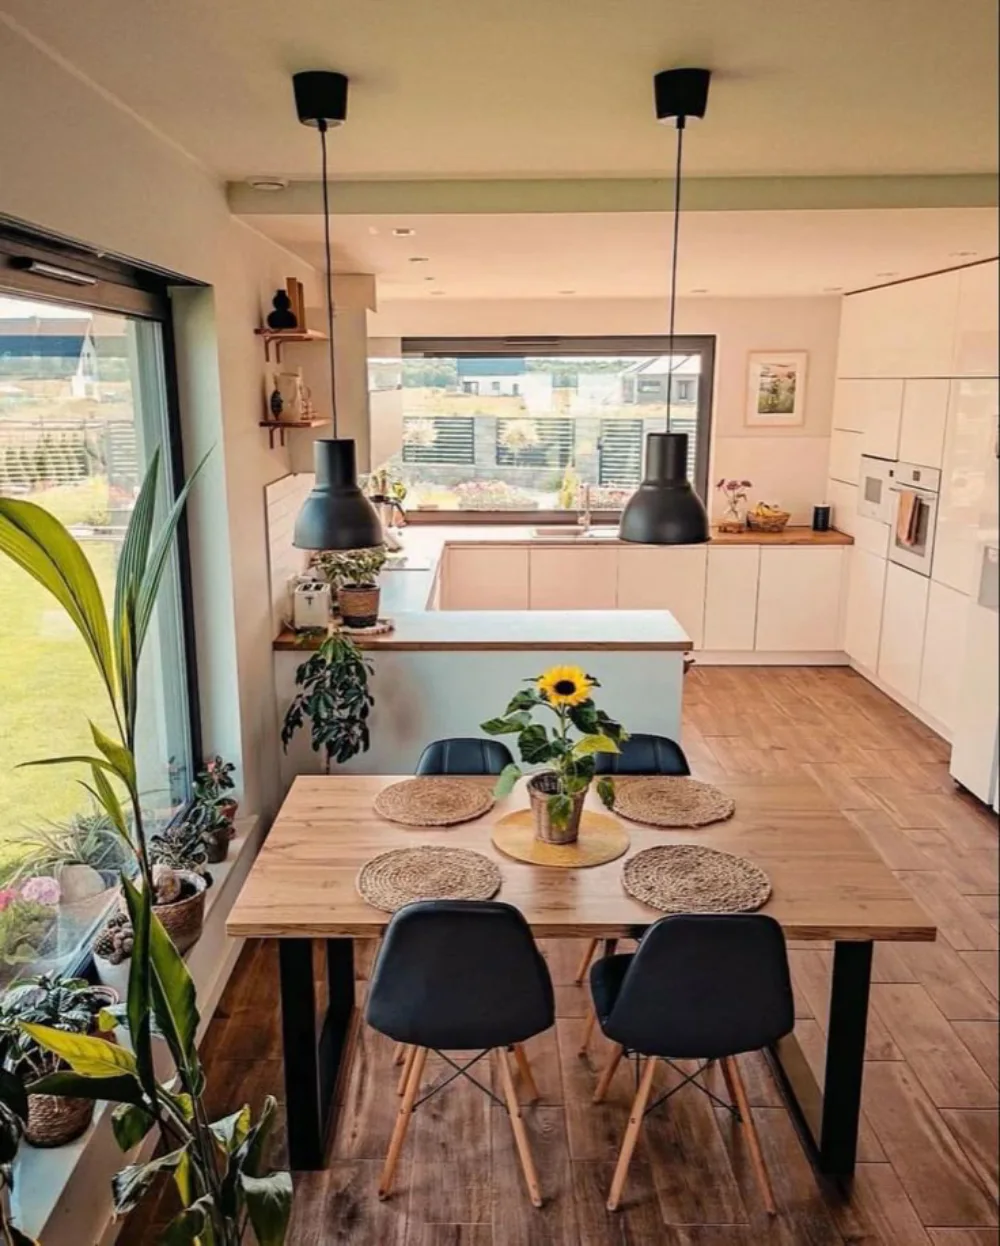
Natural wood, woven placemats, and plenty of greenery give this open kitchen a warm, lived-in quality. The dining table sits directly in front of the kitchen, making the connection between cooking and mealtimes feel effortless.
Keep the Kitchen Visually Open
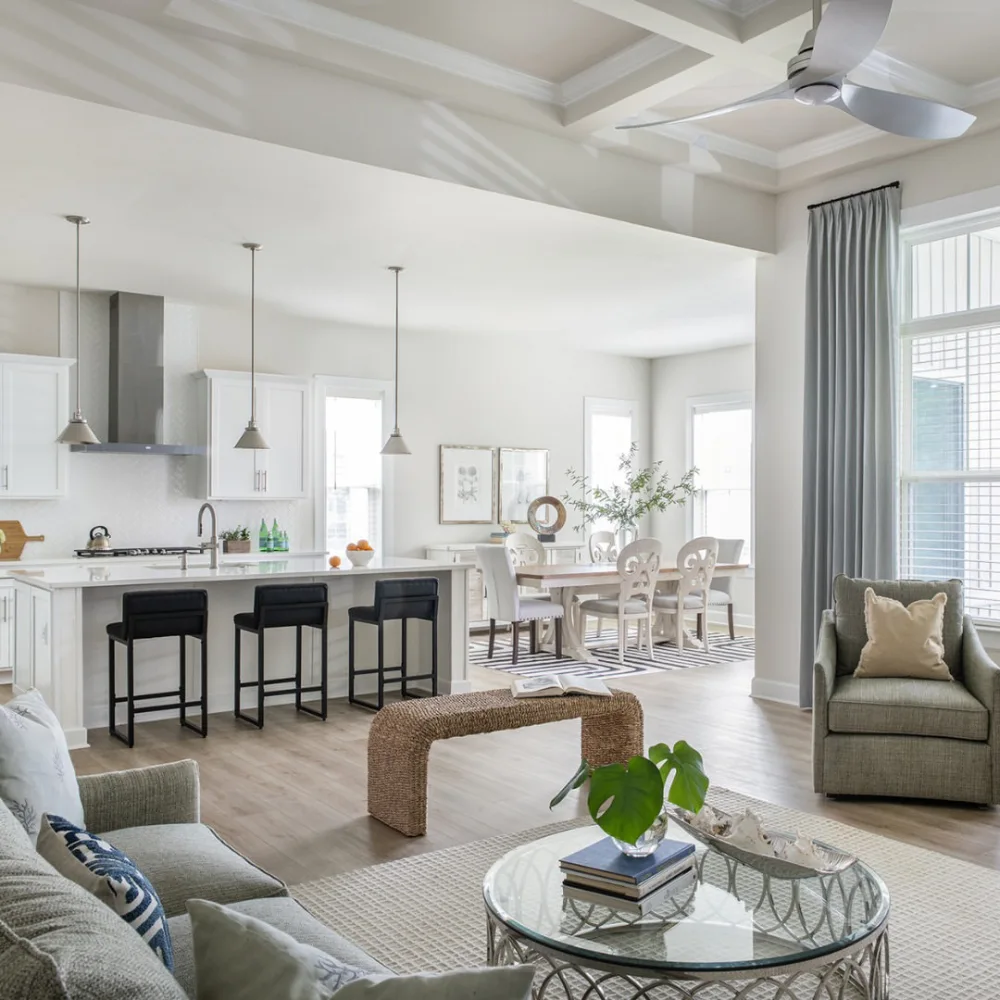
Keeping sightlines clear is one of the simplest ways to make an open-concept kitchen work. This bright arrangement lets the kitchen, dining area, and living room remain visually connected while each zone still has a clear purpose.
Let Pink Seating Set a Playful Tone
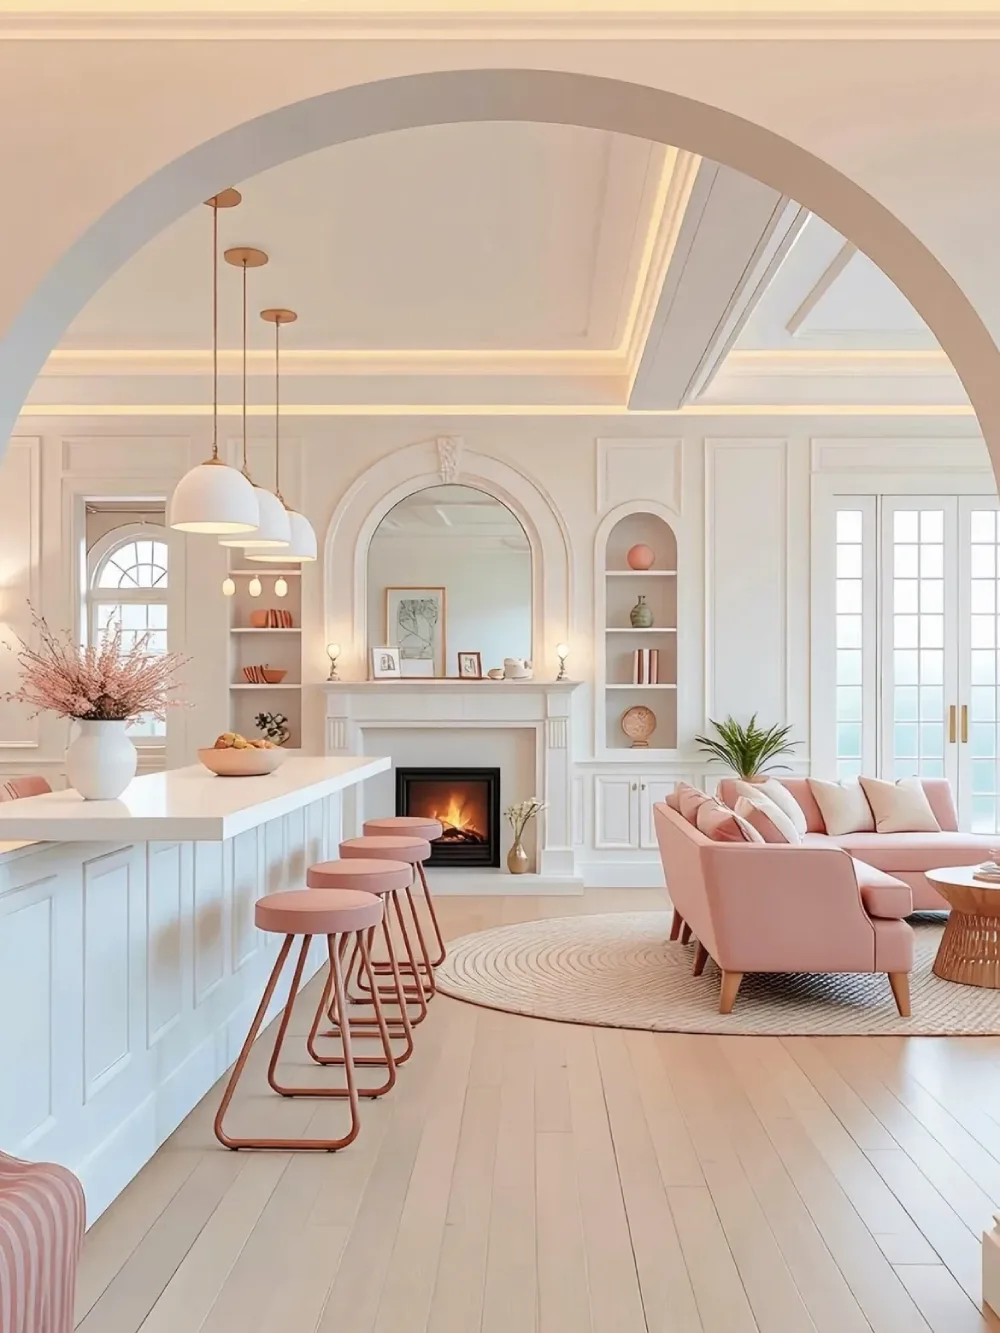
Soft pink seating gives this open-concept kitchen and living area a playful touch without overwhelming the calm white palette. The arched details and built-ins also help the connected spaces feel thoughtfully designed.
Warm Up an Open Kitchen With Wood
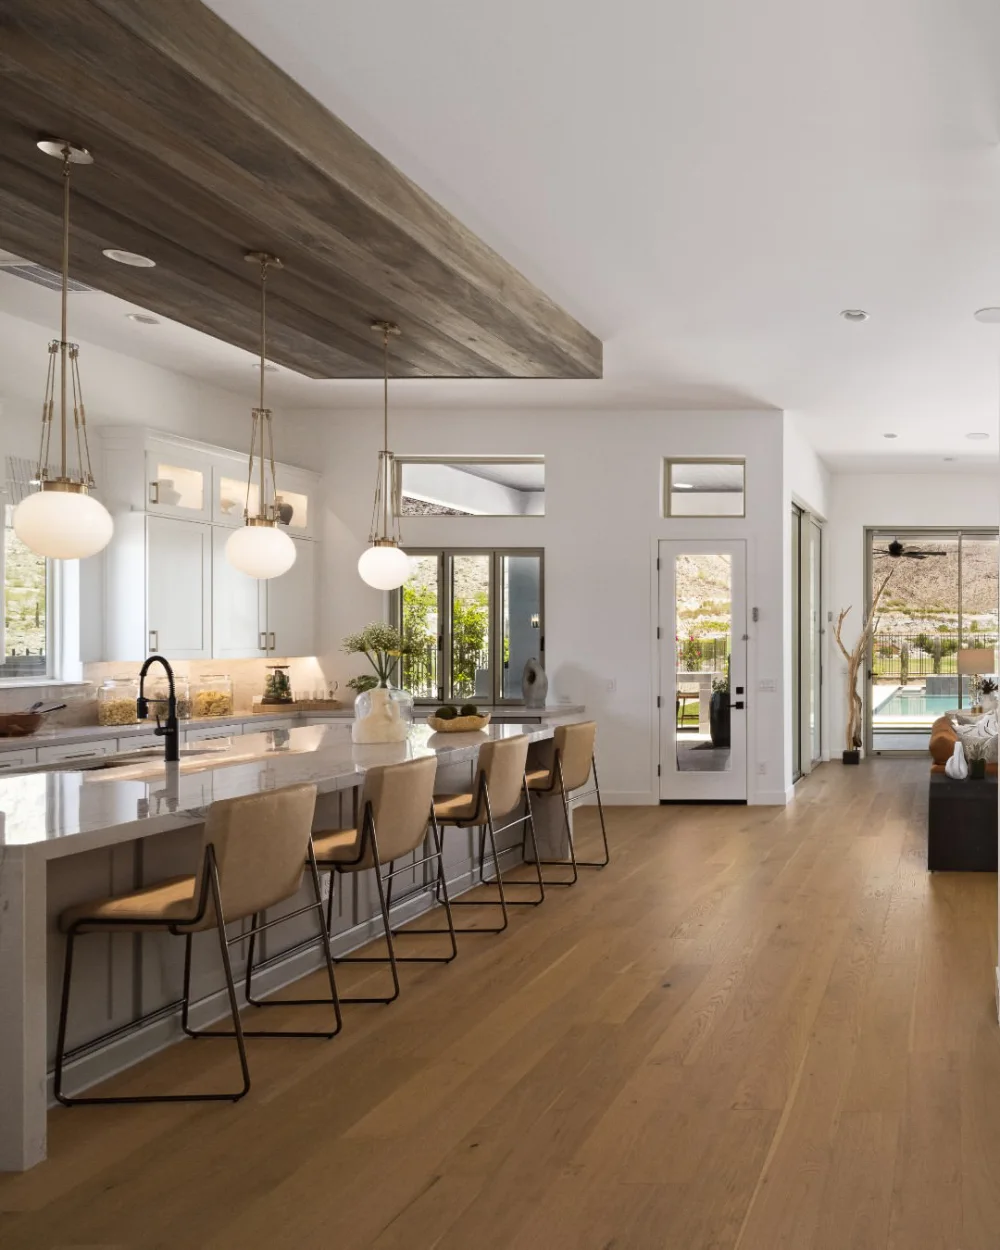
A wood ceiling adds warmth and character to this streamlined open kitchen. I like how the natural finish softens the white cabinetry while the long island keeps cooking, dining, and conversation connected.
Make the Kitchen Feel Light and Airy
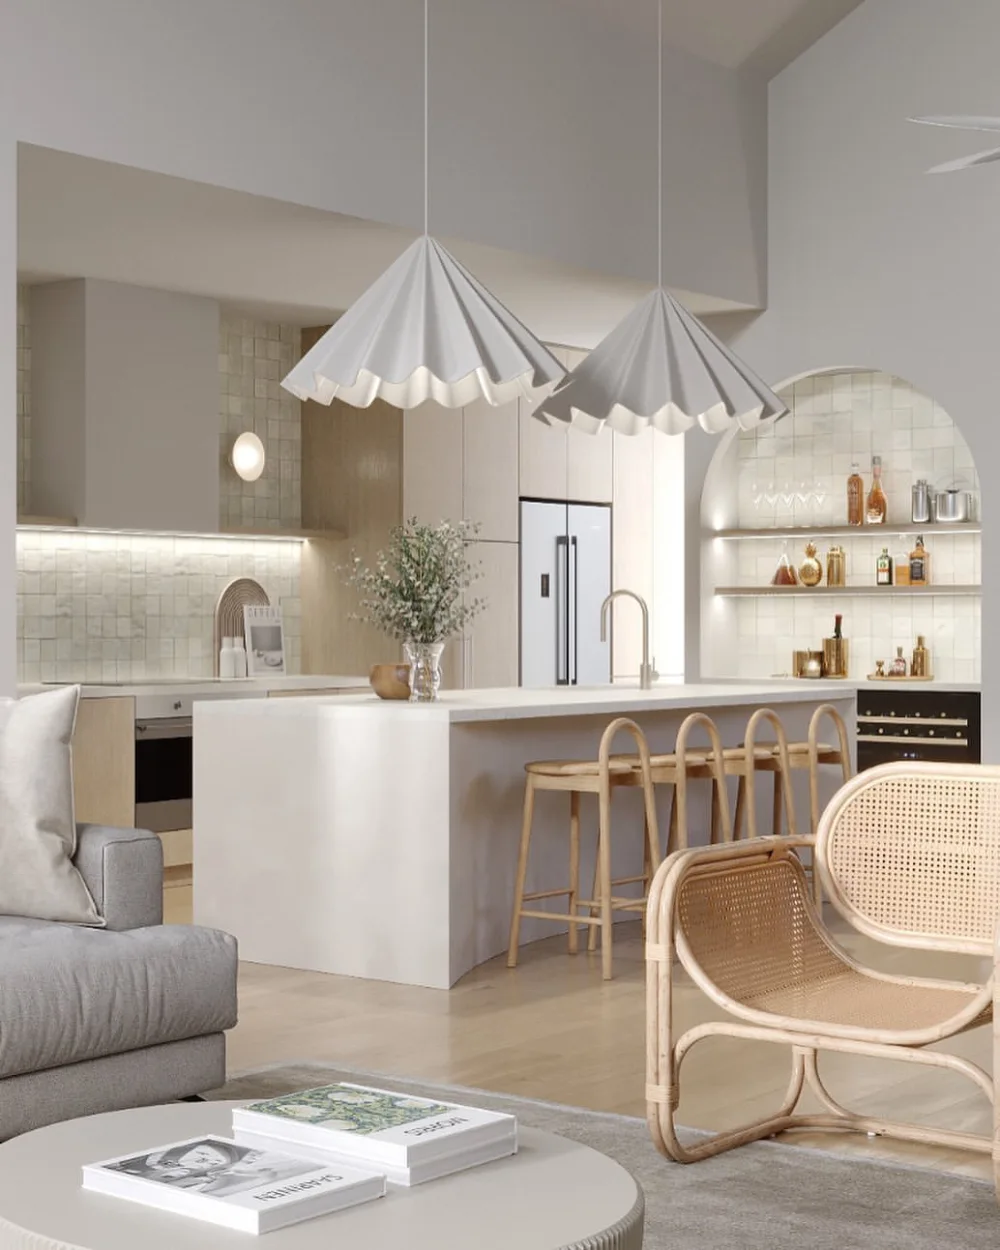
Keeping the cabinetry and island in soft neutral tones makes this open kitchen feel especially airy. The sculptural pendant lights add personality, while the adjoining seating area keeps the layout relaxed and inviting.
Blend the Kitchen With a Cozy Living Room
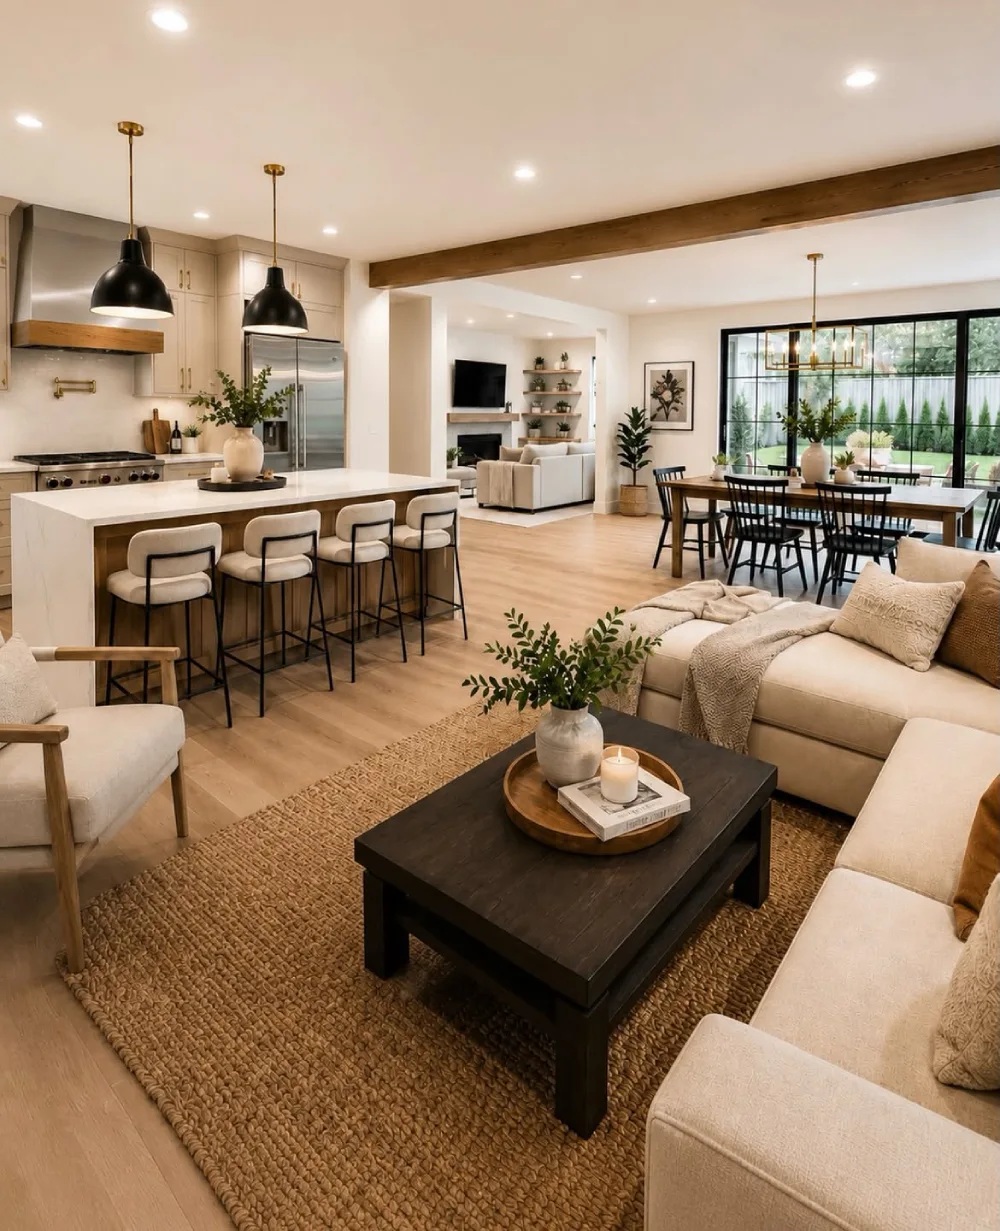
A white kitchen island keeps this open layout feeling bright and connected, while black pendant lights add a little contrast. The nearby sofa, dark coffee table, and warm wood details make the space feel especially inviting.
Bring Natural Texture Into a Modern Kitchen
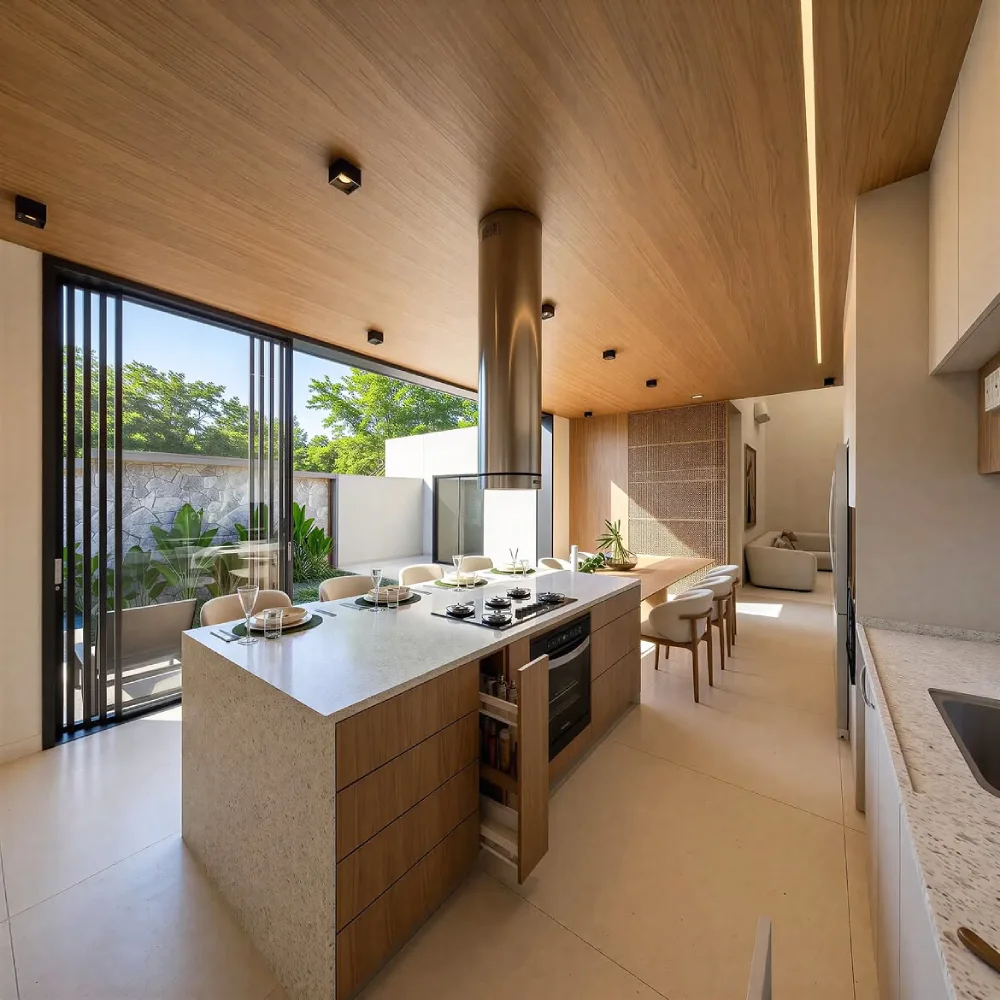
Warm wood cabinetry and a matching ceiling give this modern kitchen a naturally inviting feel. The streamlined island keeps the layout practical, while large glass doors bring plenty of daylight into the space.
Use Wood-Look Tile on the Kitchen Island
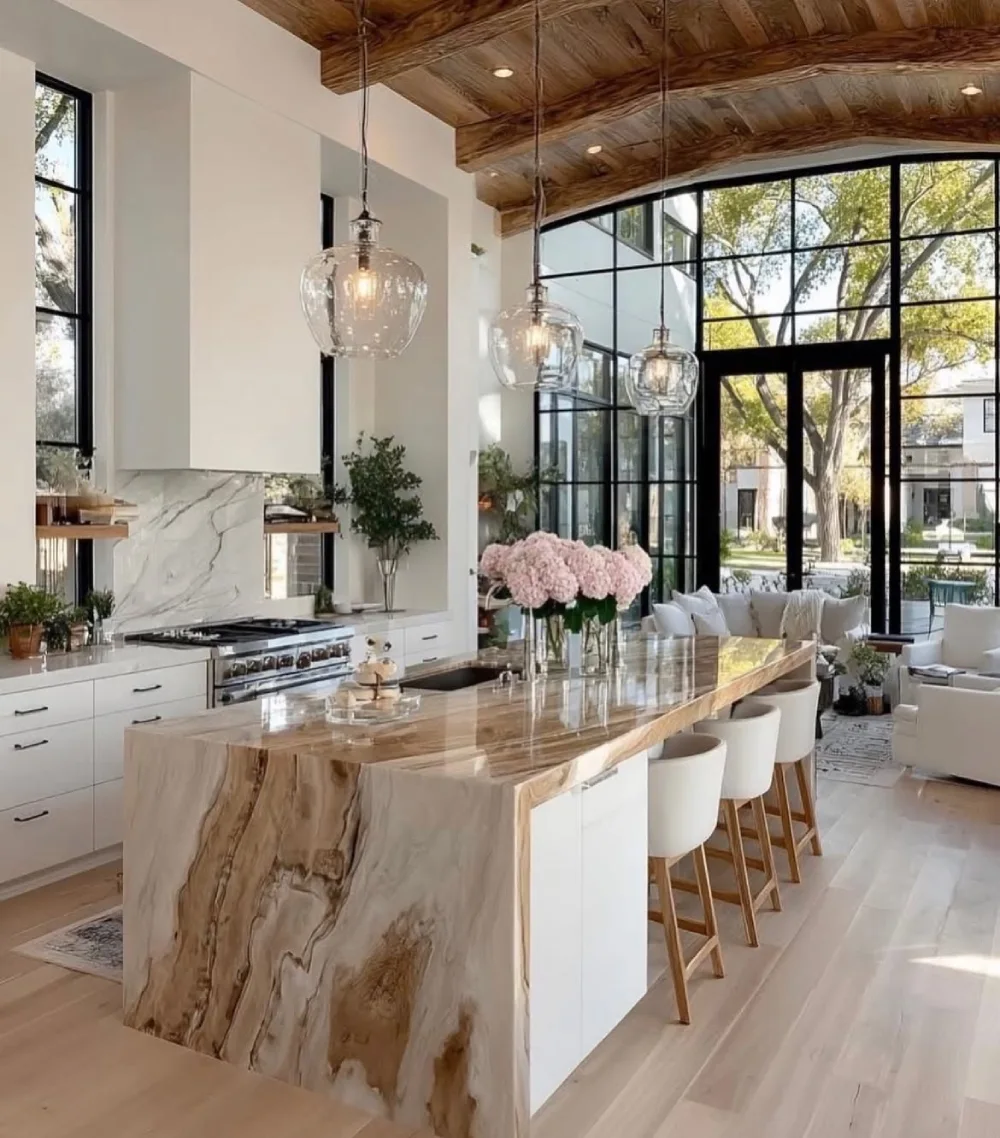
The kitchen island gets a distinctive finish with wood-look tile that adds warmth and texture without relying on solid wood. Paired with the warm ceiling and clean cabinetry, it gives the open kitchen a balanced, contemporary feel.
Add Classic Details to an Open Kitchen
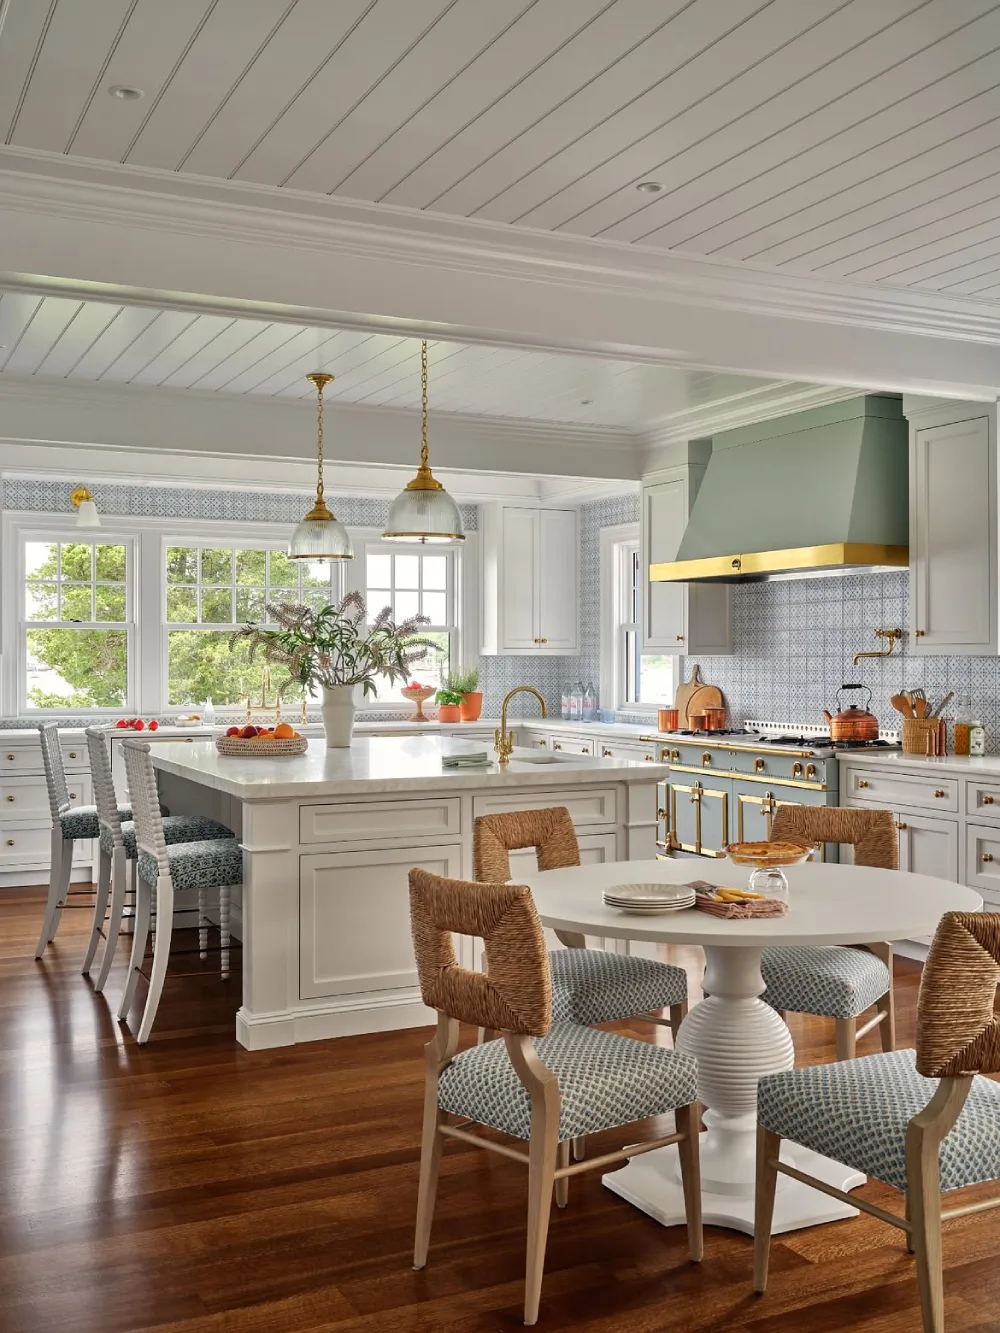
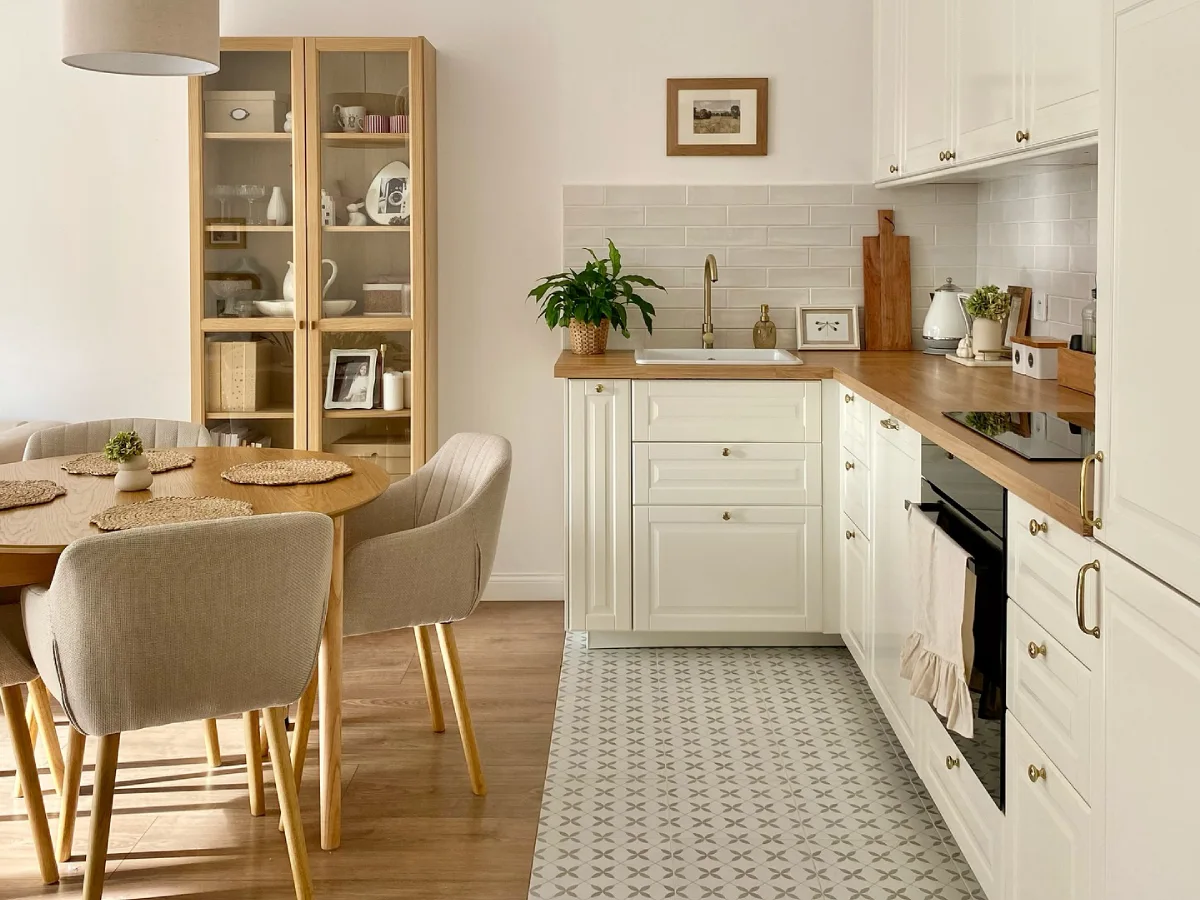
Classic white cabinetry gets extra character from the patterned backsplash, brass hardware, and woven dining chairs. The generous island keeps the kitchen connected to the dining area without sacrificing its traditional charm.
Give a White Kitchen a Touch of Contrast
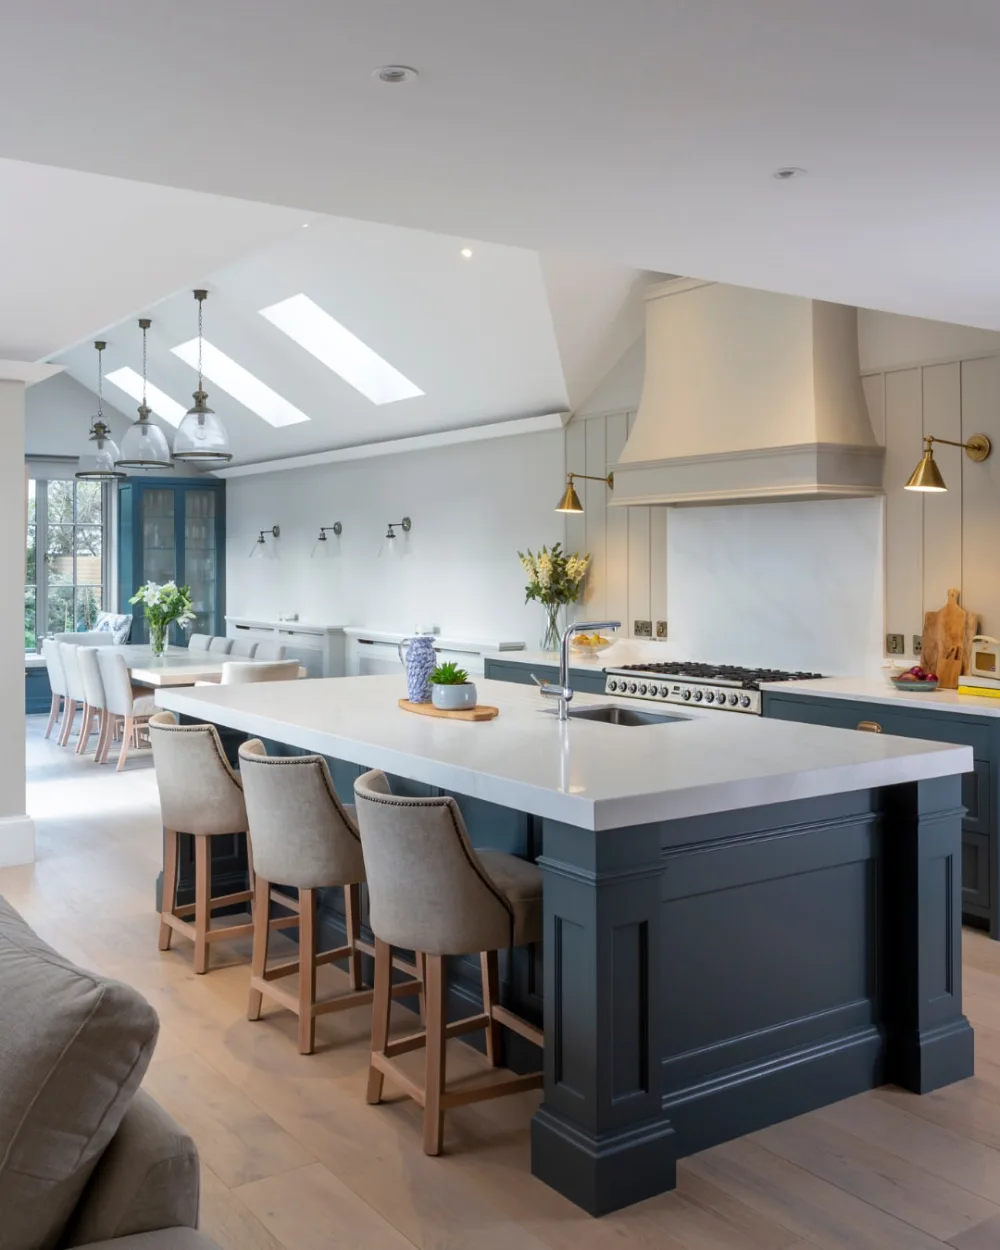
The deep blue island adds just enough contrast to this bright open kitchen. Skylights bring natural light across the room, while the generous seating makes the island feel like a natural gathering spot.