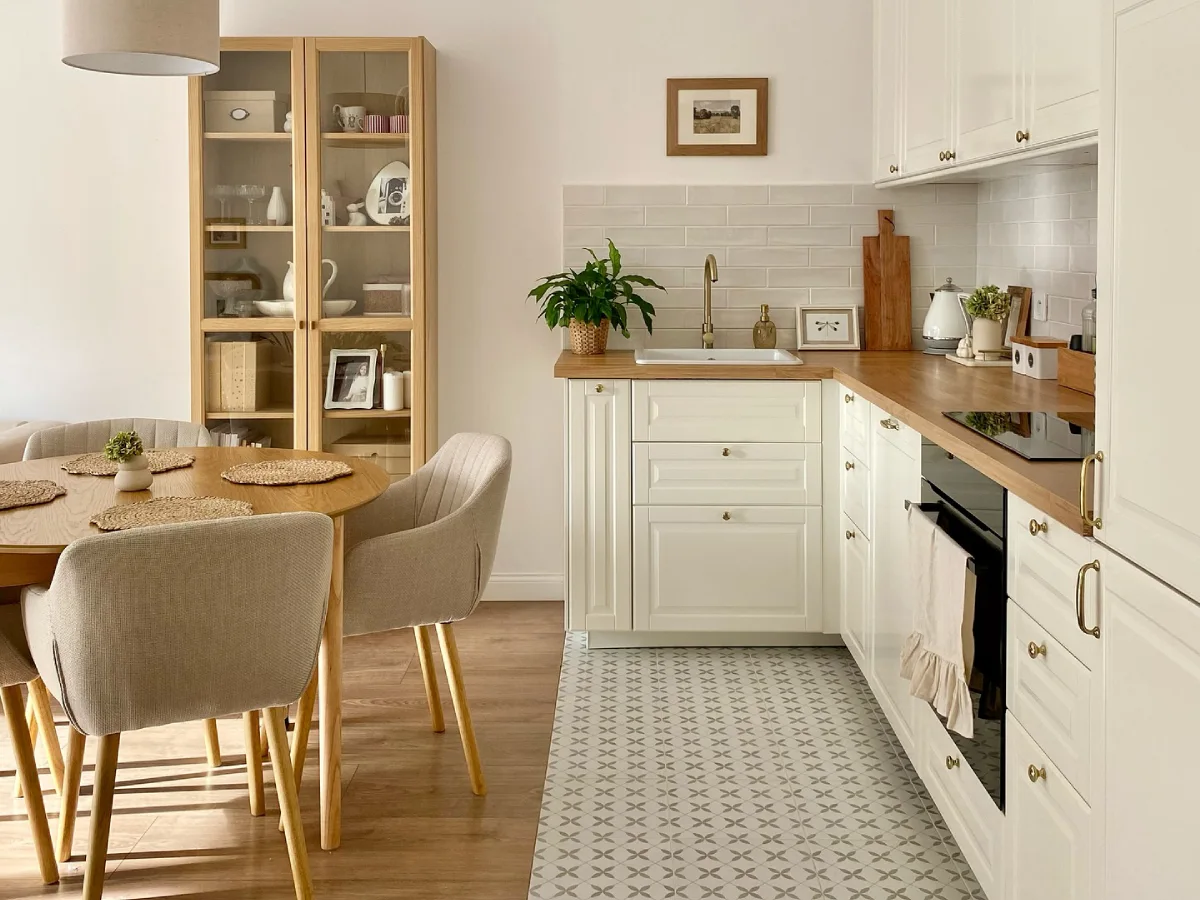
A small kitchen doesn't have to feel cramped or difficult to use. With the right layout, smart storage, and a few thoughtful design choices, even the smallest space can work beautifully. These ideas show how to make every corner feel intentional while keeping the kitchen warm and inviting.
Make the Most of an L-Shaped Kitchen
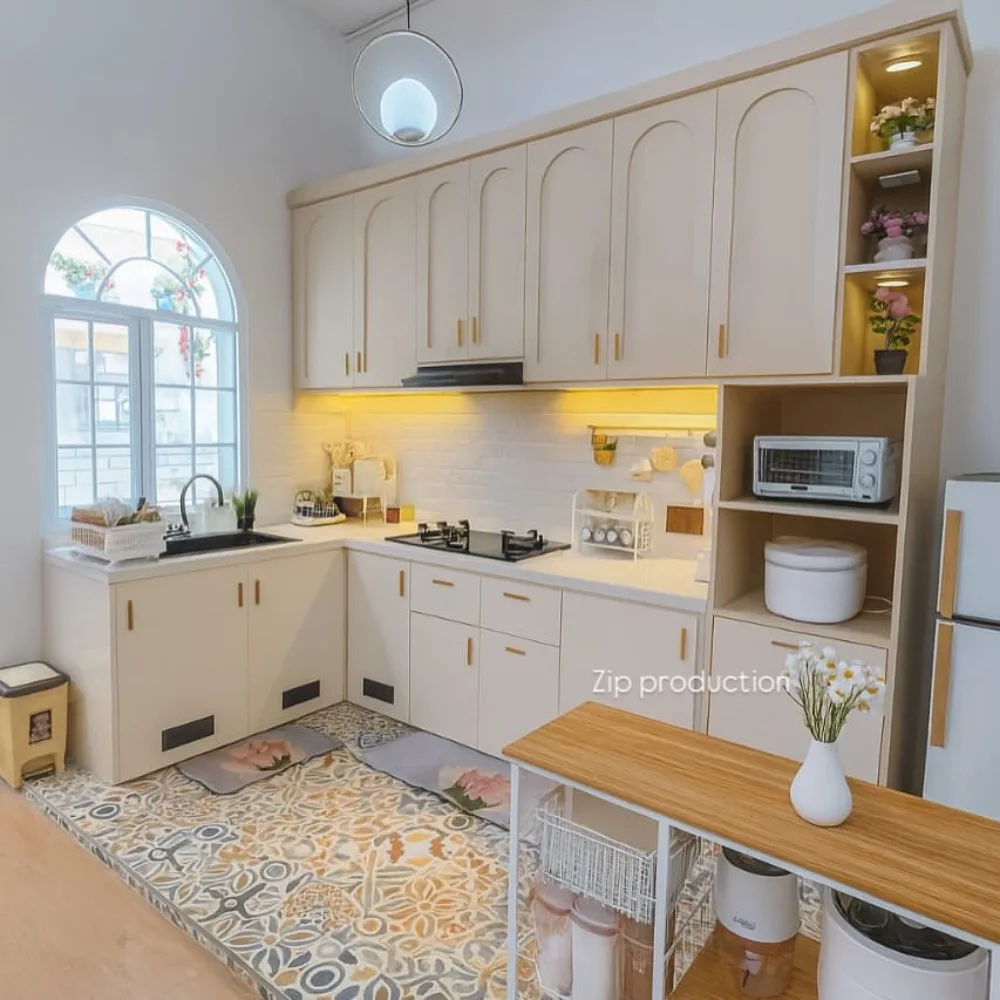
An L-shaped layout can make a small kitchen surprisingly practical. Keeping the cabinets along two walls leaves the center open, while the warm wood accents add enough character without making the room feel visually crowded.
Add Storage Around a Kitchen Island
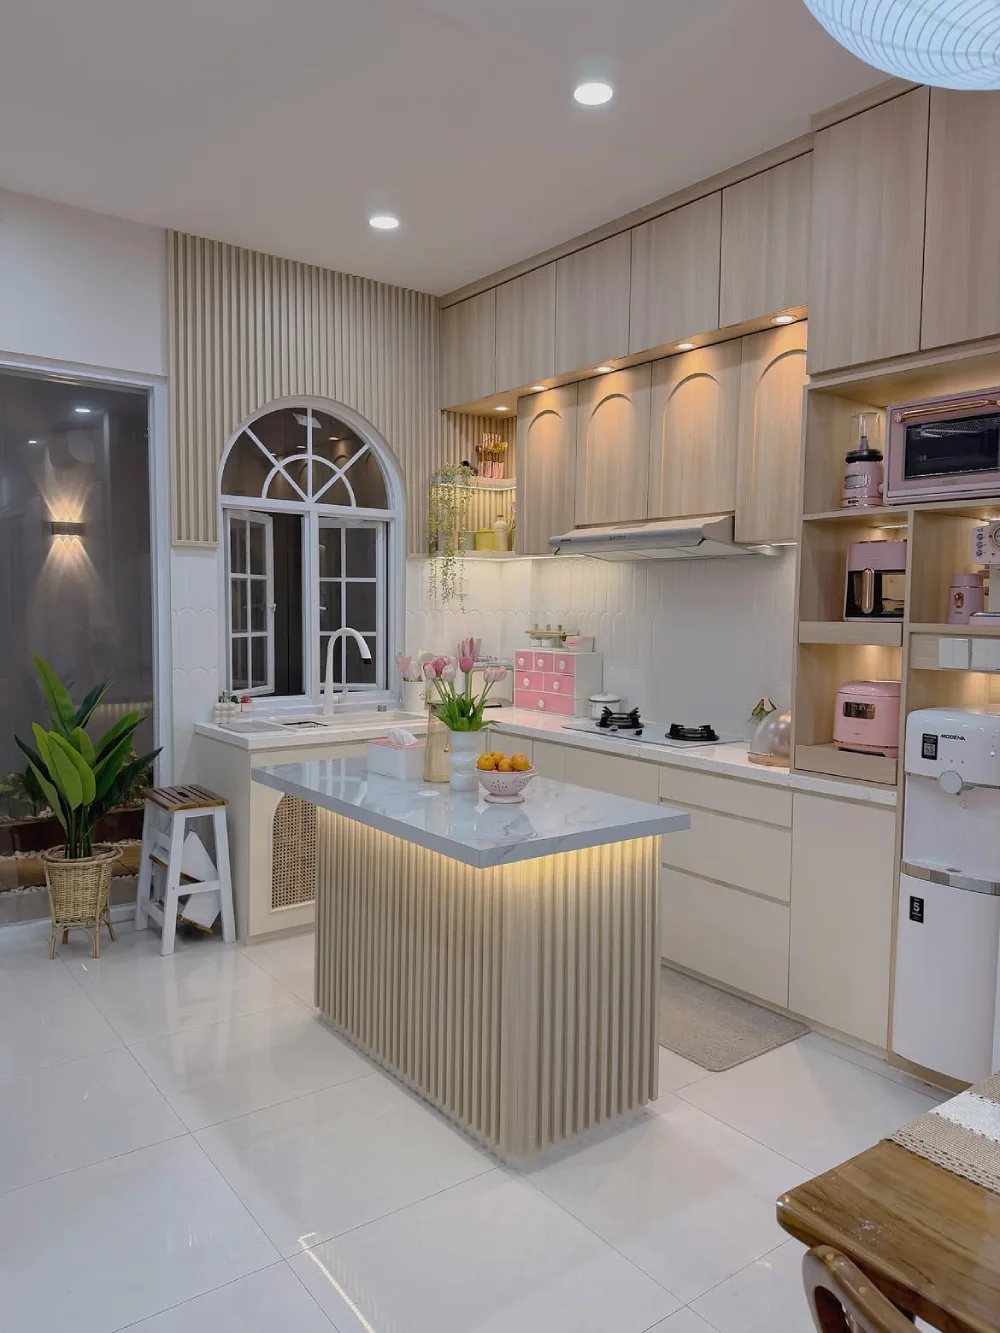
A compact island can do more than provide extra counter space. This design combines seating, storage, and a useful work surface in one piece, making it easier to keep a small kitchen organized and functional.
Use a Slim Peninsula for Extra Seating
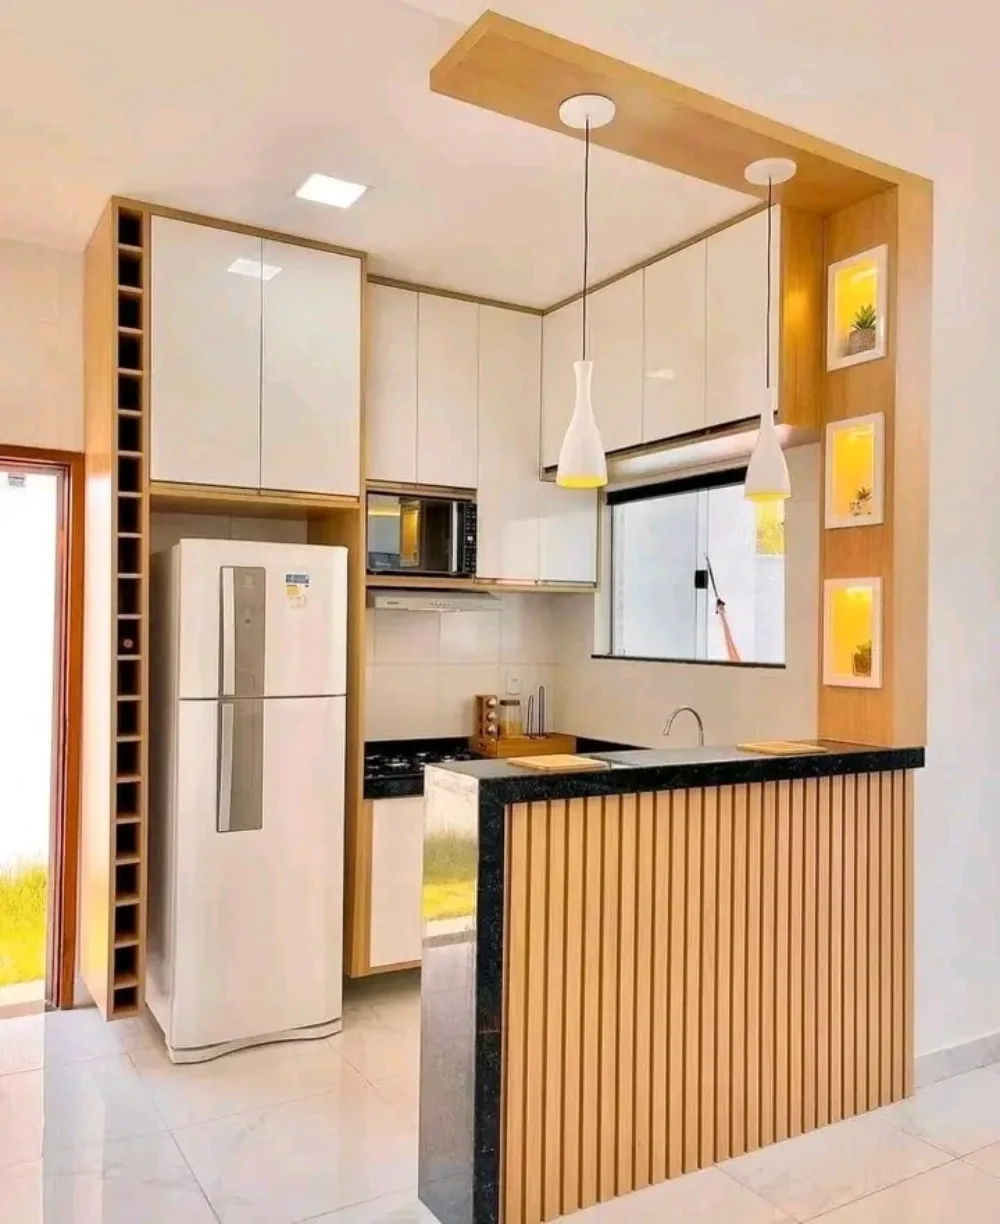
When a full island would overwhelm the room, a slim peninsula is a smarter alternative. It creates a casual spot for meals while adding valuable counter space without blocking the main kitchen walkway.
Keep a Narrow Kitchen Bright and Airy
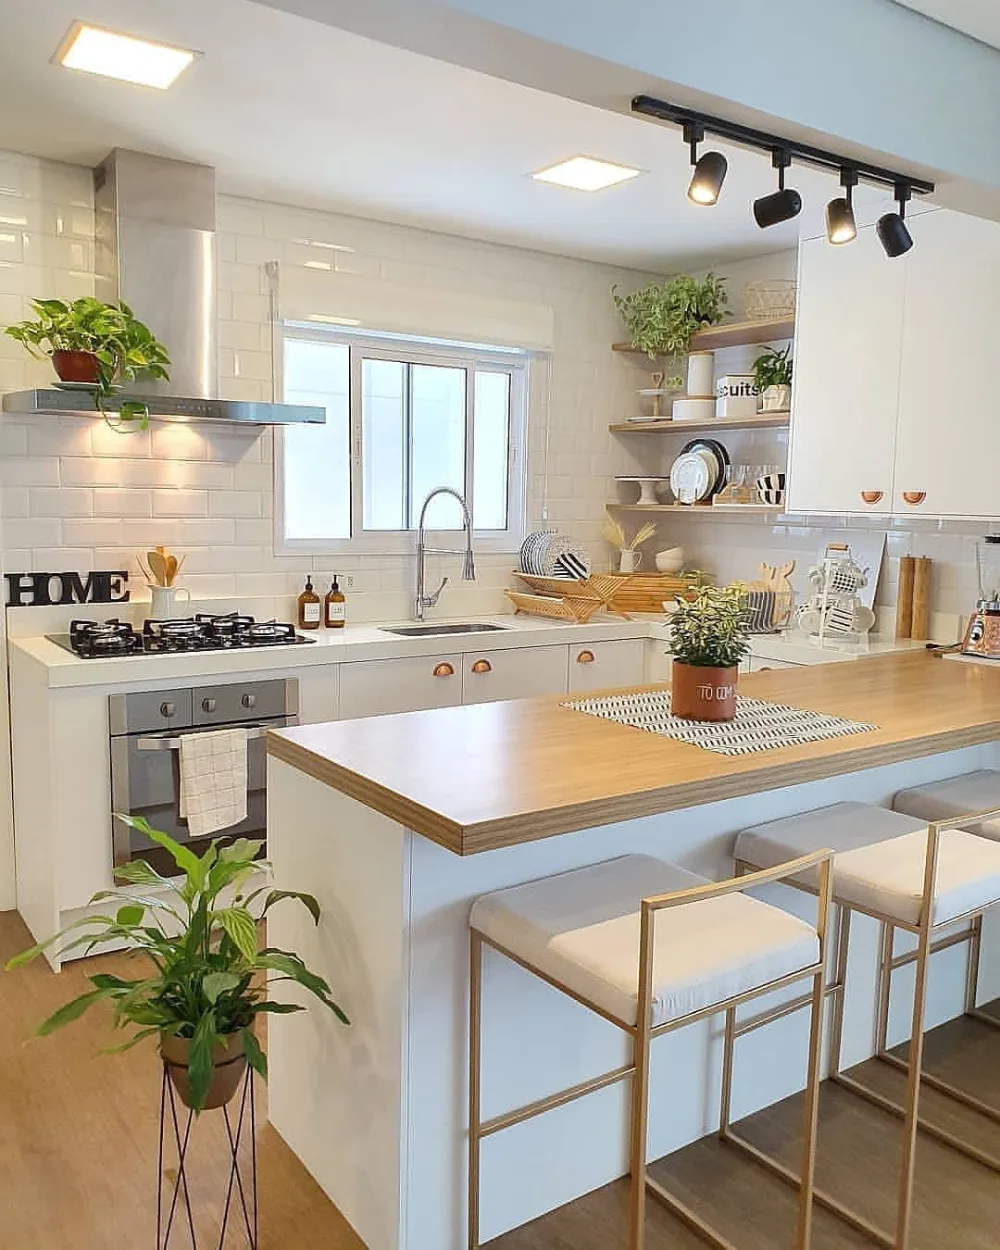
In a narrow kitchen, light finishes and open shelving help prevent the space from feeling boxed in. A few plants and warm wood details soften the white backdrop while keeping the room fresh and inviting.
Turn a Galley Kitchen Into a Welcoming Space
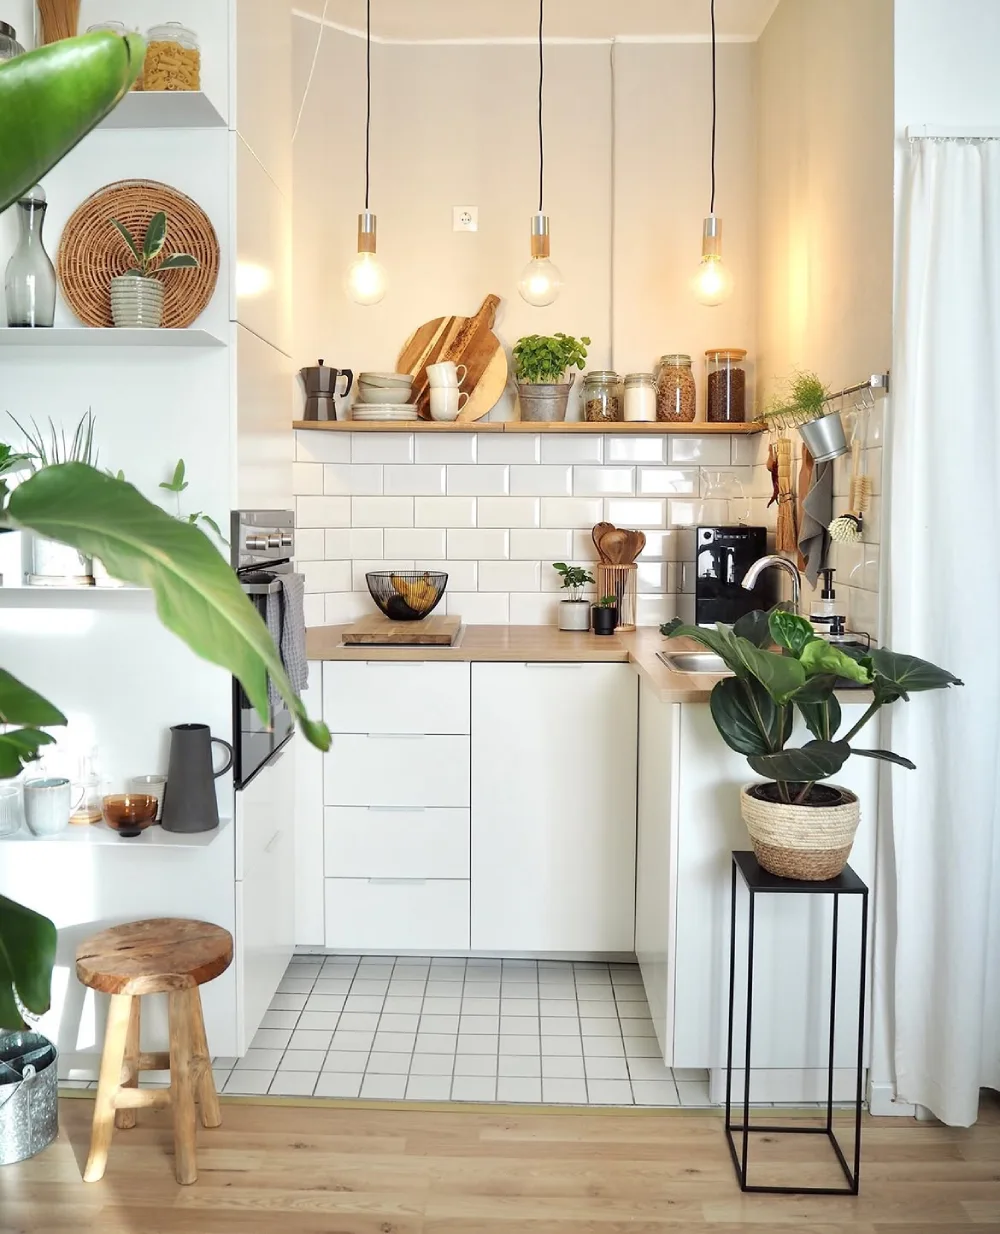
A galley kitchen works best when everything has a clear purpose. Long runs of cabinetry provide plenty of storage, while open shelves keep everyday dishes within reach and add a lighter touch to the narrow layout.
Use a Small Corner for Dining
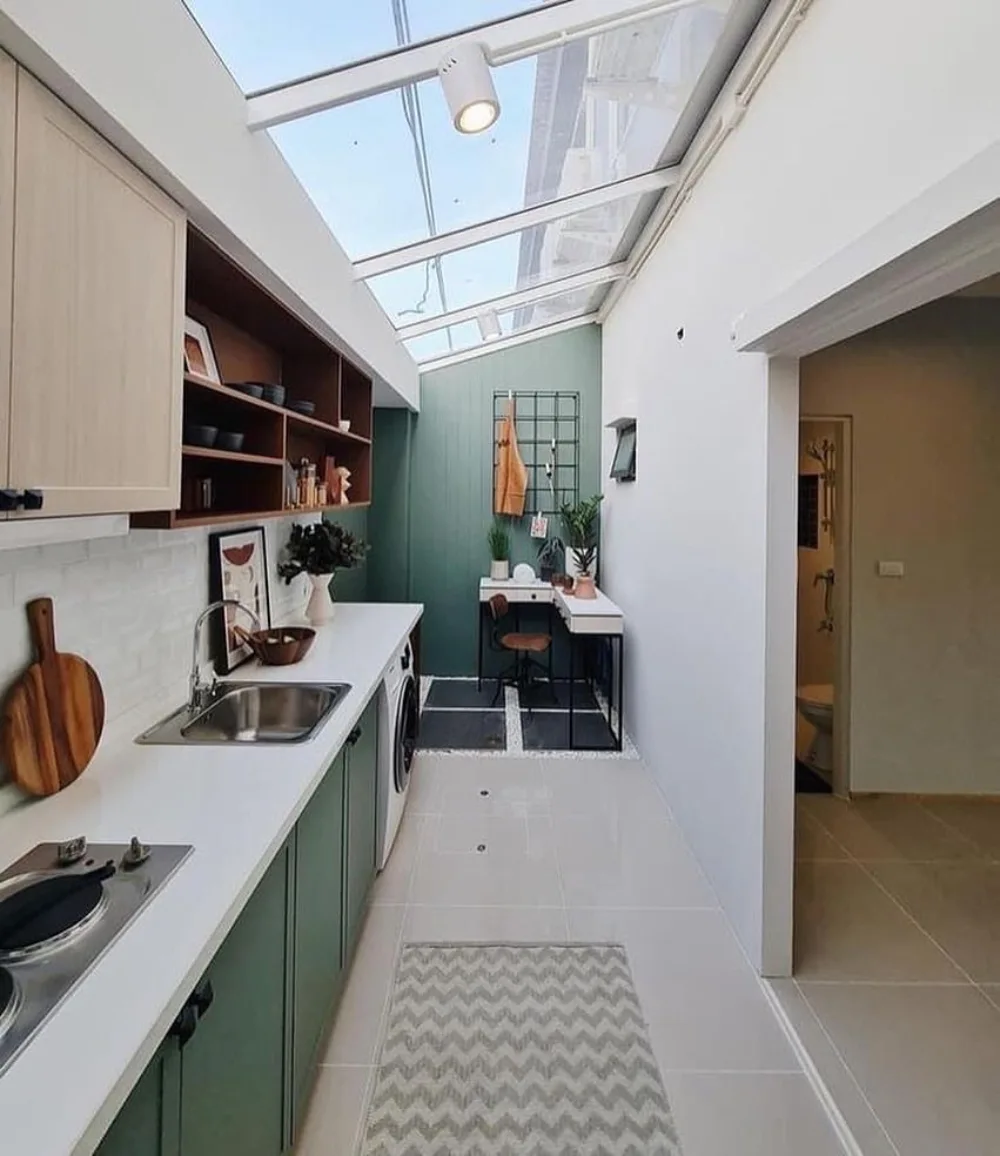
A tiny kitchen can still have room for dining when the table is tucked beside an unused corner. Placing seating near a window also brings in natural light and makes this compact arrangement feel more spacious.
Combine an Island With a Dining Area
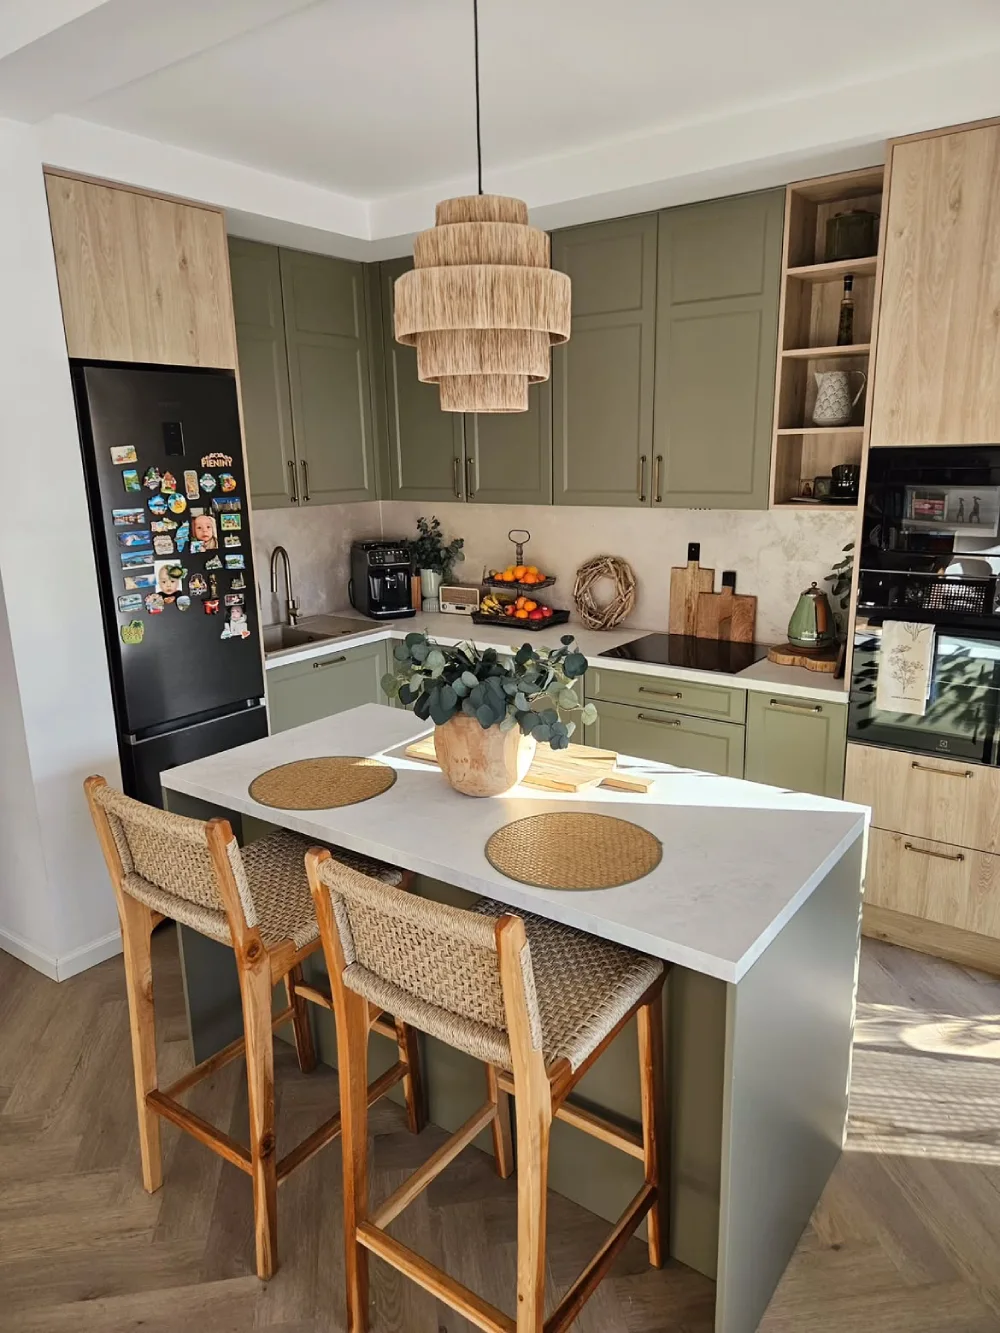
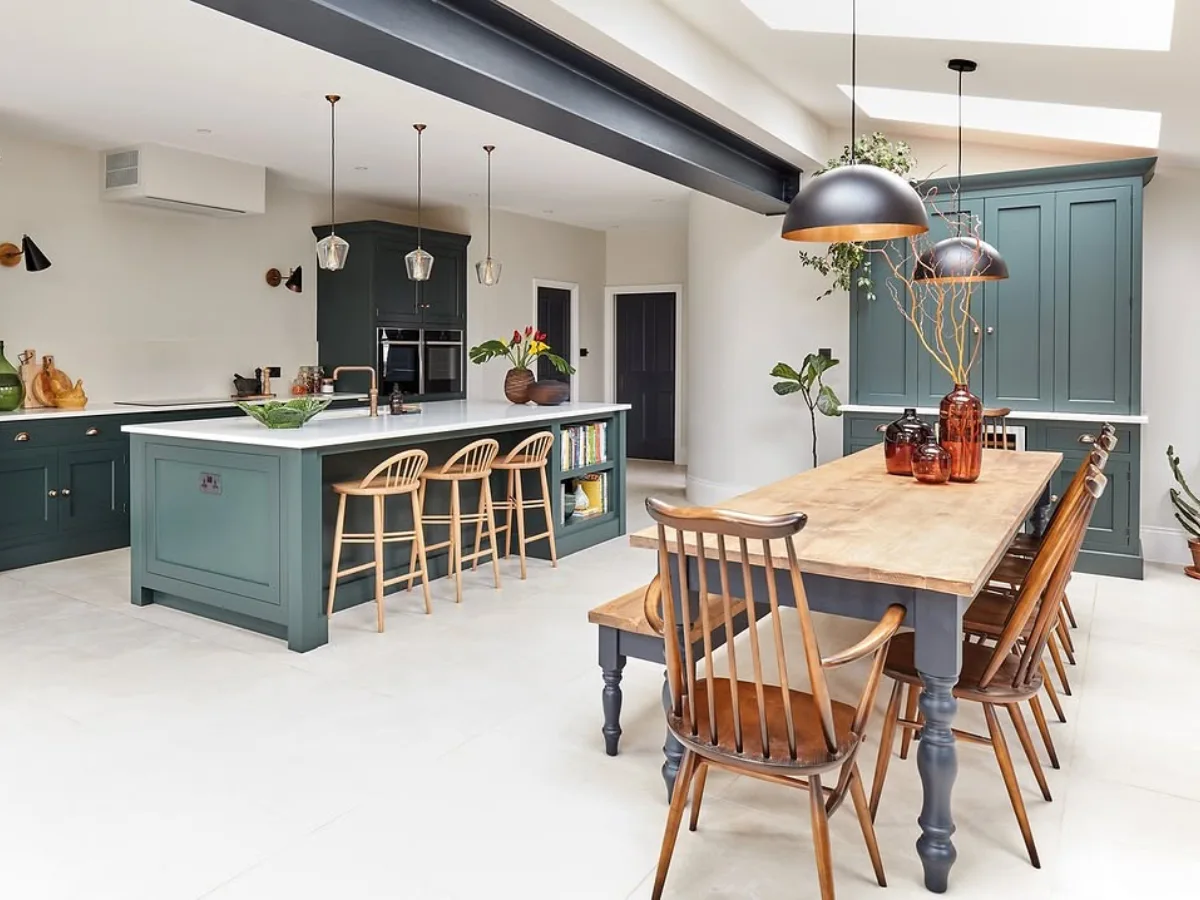
One well-planned island can handle several jobs at once. Here, the generous countertop doubles as a dining spot, while the surrounding cabinetry keeps appliances and kitchen essentials neatly tucked away.
Choose a Soft Palette for a Cozy Kitchen
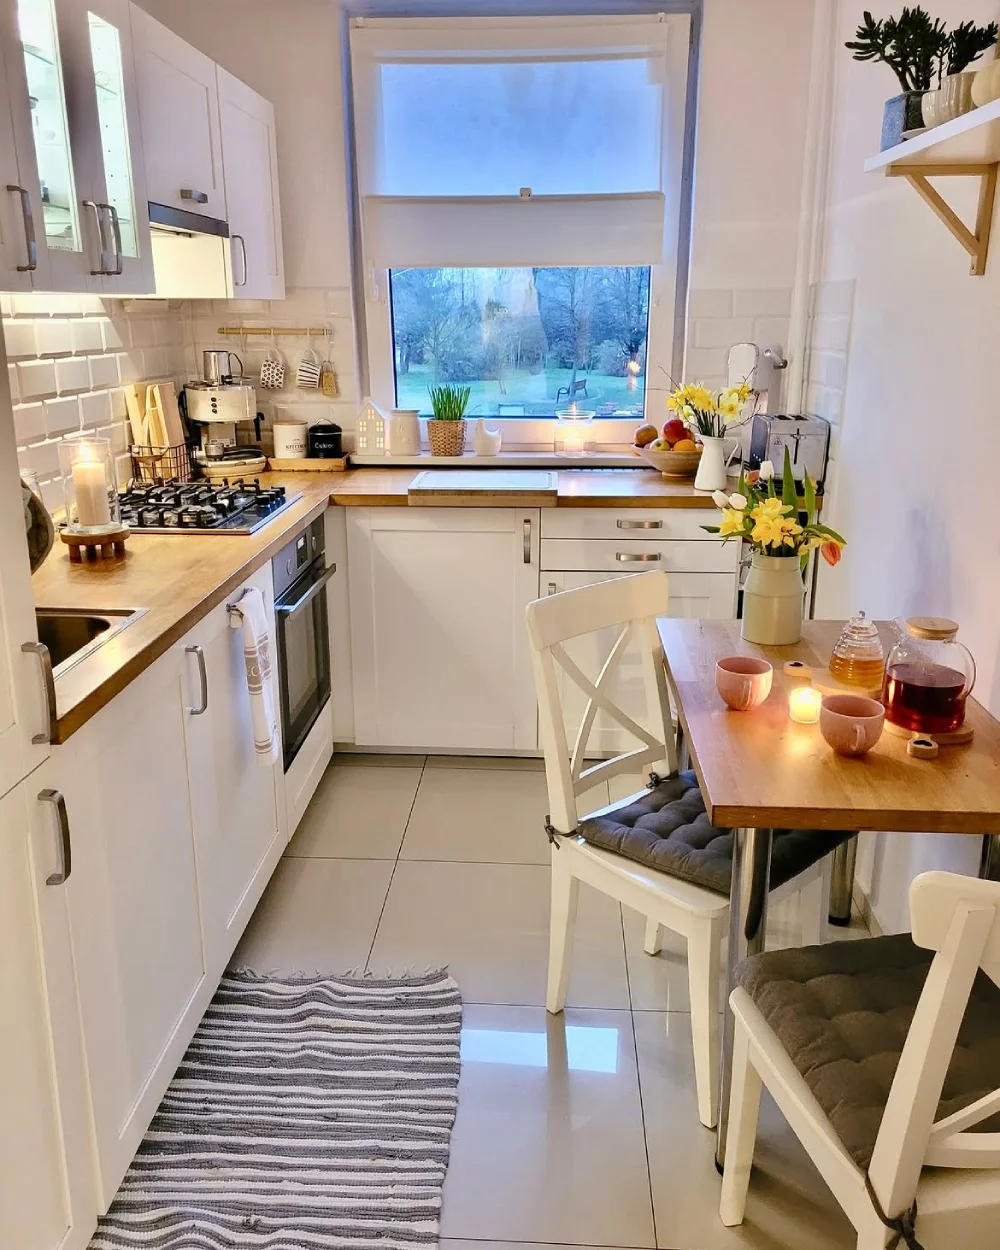
White cabinetry paired with warm wood creates a balanced look that works especially well in compact rooms. The soft palette keeps the kitchen feeling open, while small decorative touches make it feel lived in.
Make a Narrow Layout Feel Longer
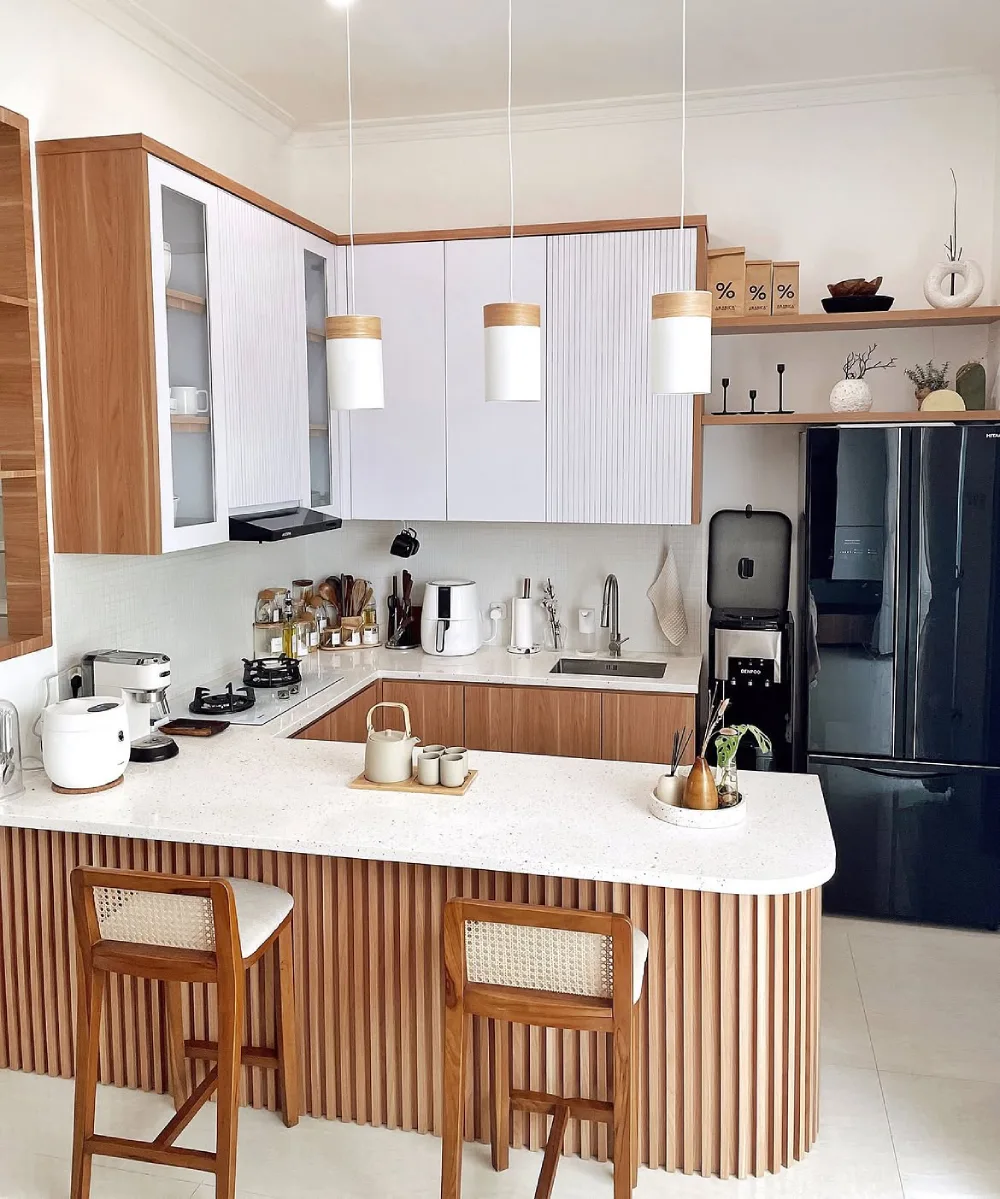
Long kitchens can feel tight when every surface is filled. Keeping the cabinetry streamlined and using open shelves selectively creates visual breathing room, while a runner adds warmth without taking up valuable floor space.
Use Vertical Storage in a Small Kitchen
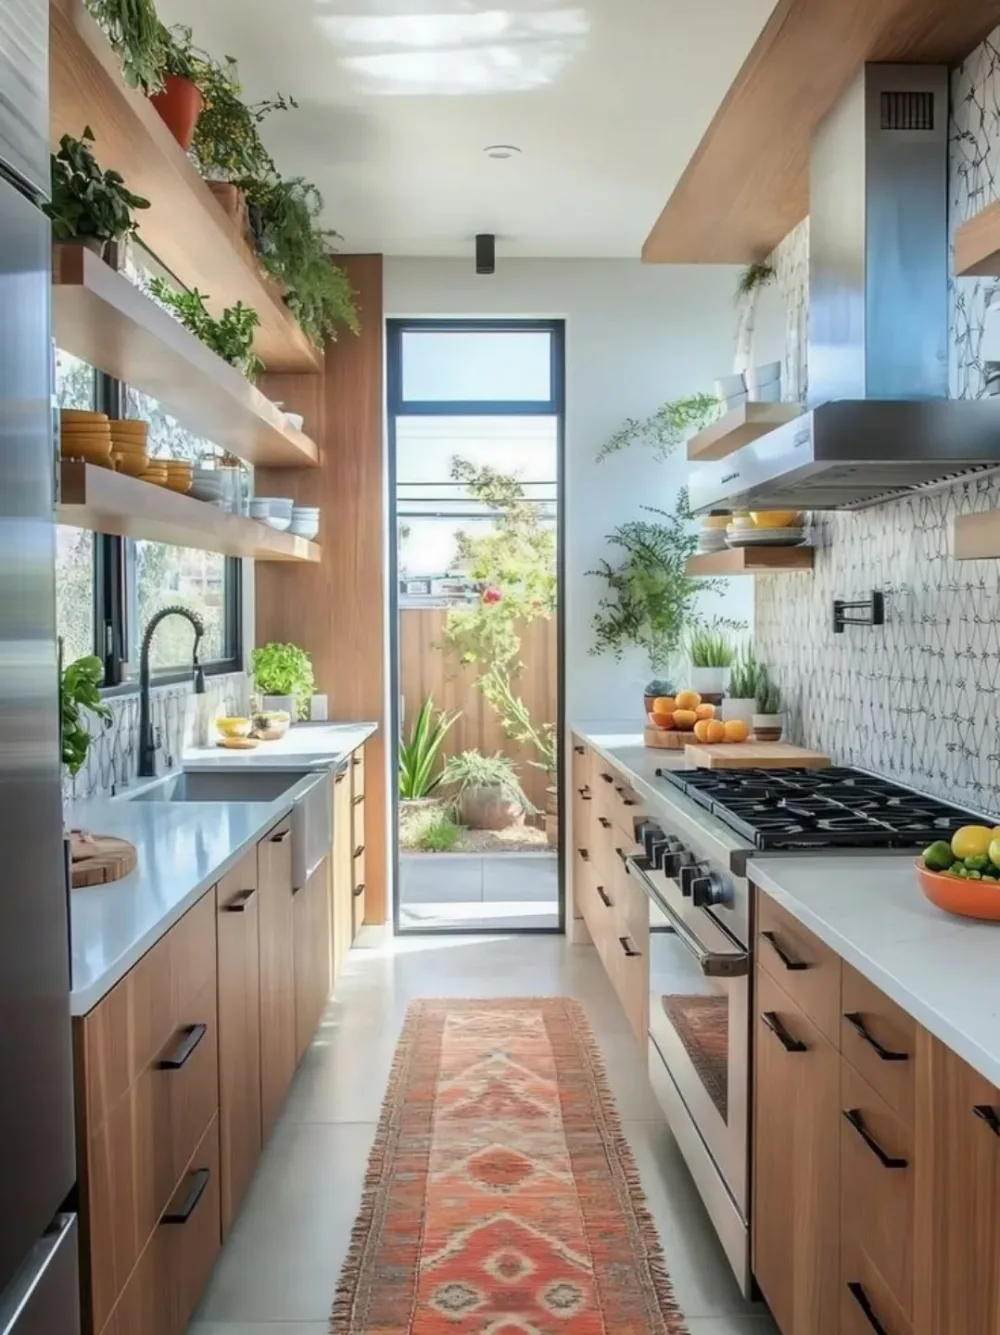
When floor space is limited, look upward. Full-height cabinets make use of otherwise wasted wall space, while open niches can display everyday pieces and keep the overall design from feeling too heavy.
Let a Window Become Part of the Design
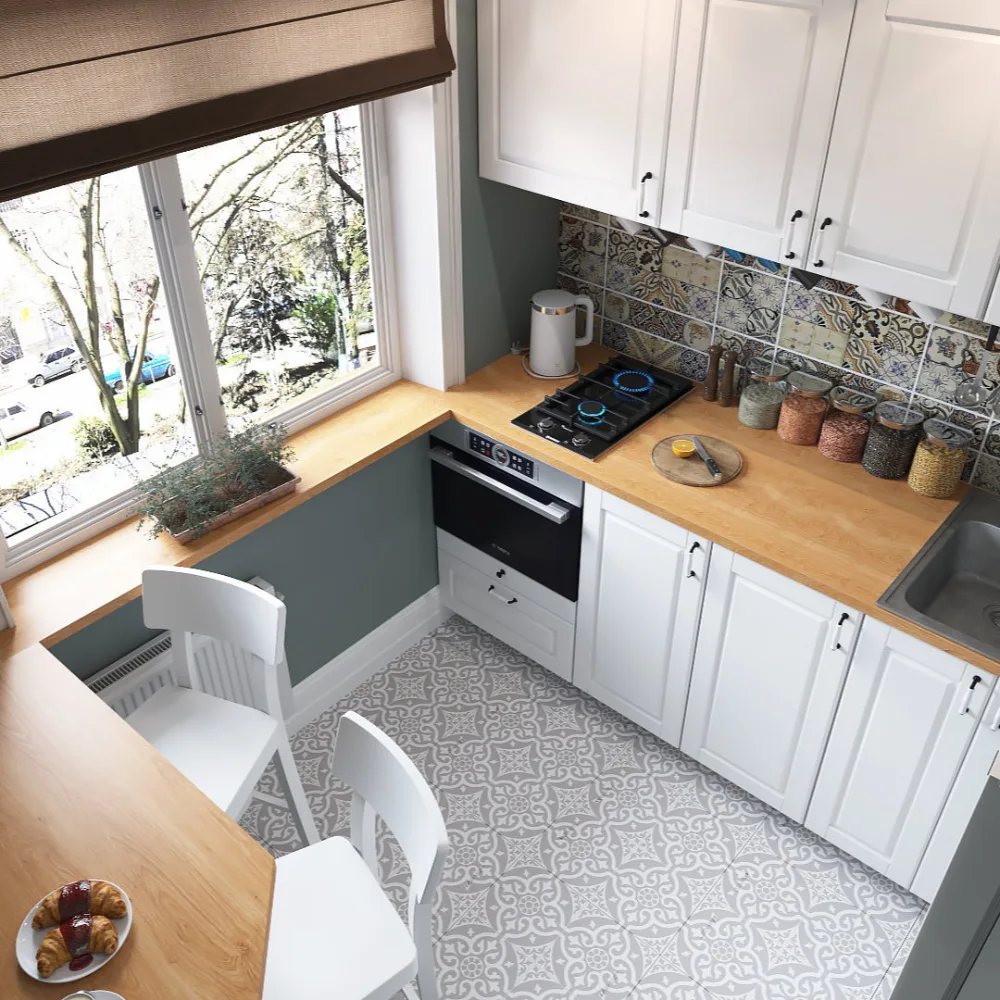
A kitchen window can do more than brighten the room. Keeping the area around it visually simple lets natural light become a design feature, while the wood countertop adds warmth against the crisp white cabinetry.
Frame a Small Kitchen With Brick
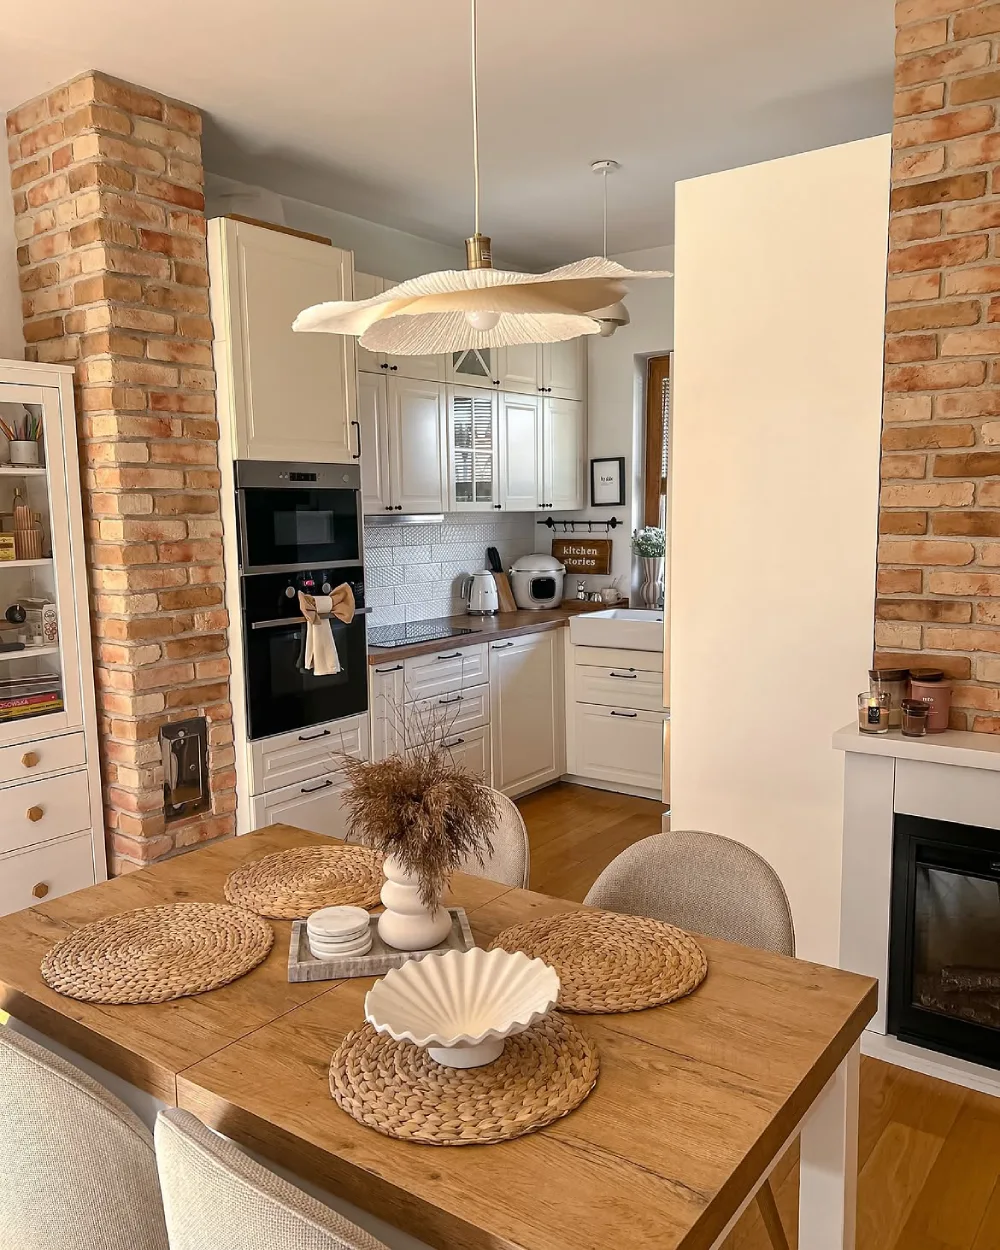
Exposed brick adds character to a compact kitchen without taking up any floor space. Paired with cream cabinets and warm wood, it creates a cozy backdrop that makes the kitchen feel connected to the dining area.
Add Open Shelves Above the Counter
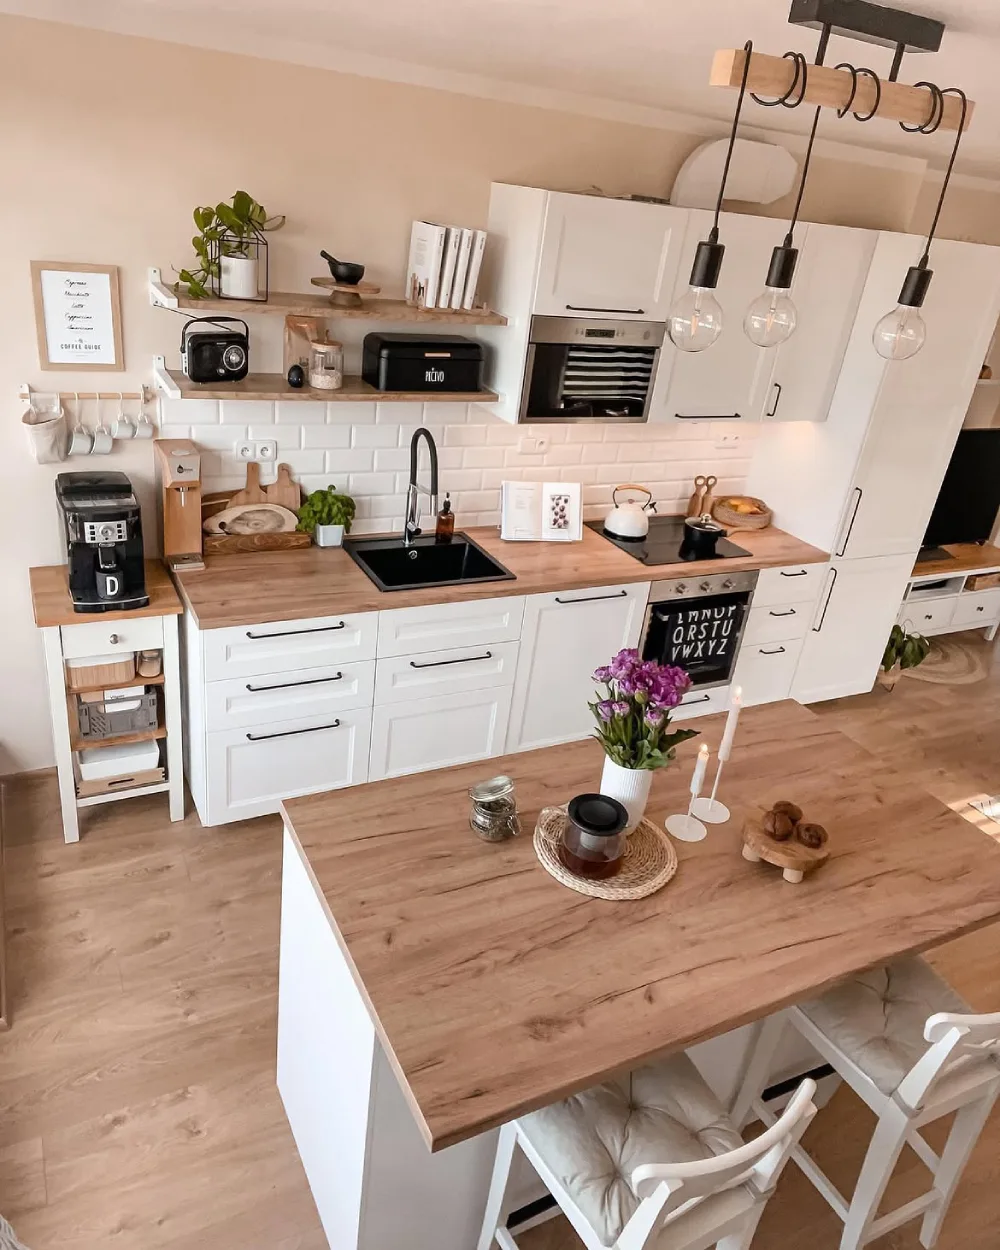
Open shelves can make useful storage feel lighter than another row of cabinets. Keep frequently used pieces within easy reach, then use the remaining space for a few decorative touches.
Create a Breakfast Bar From the Counter
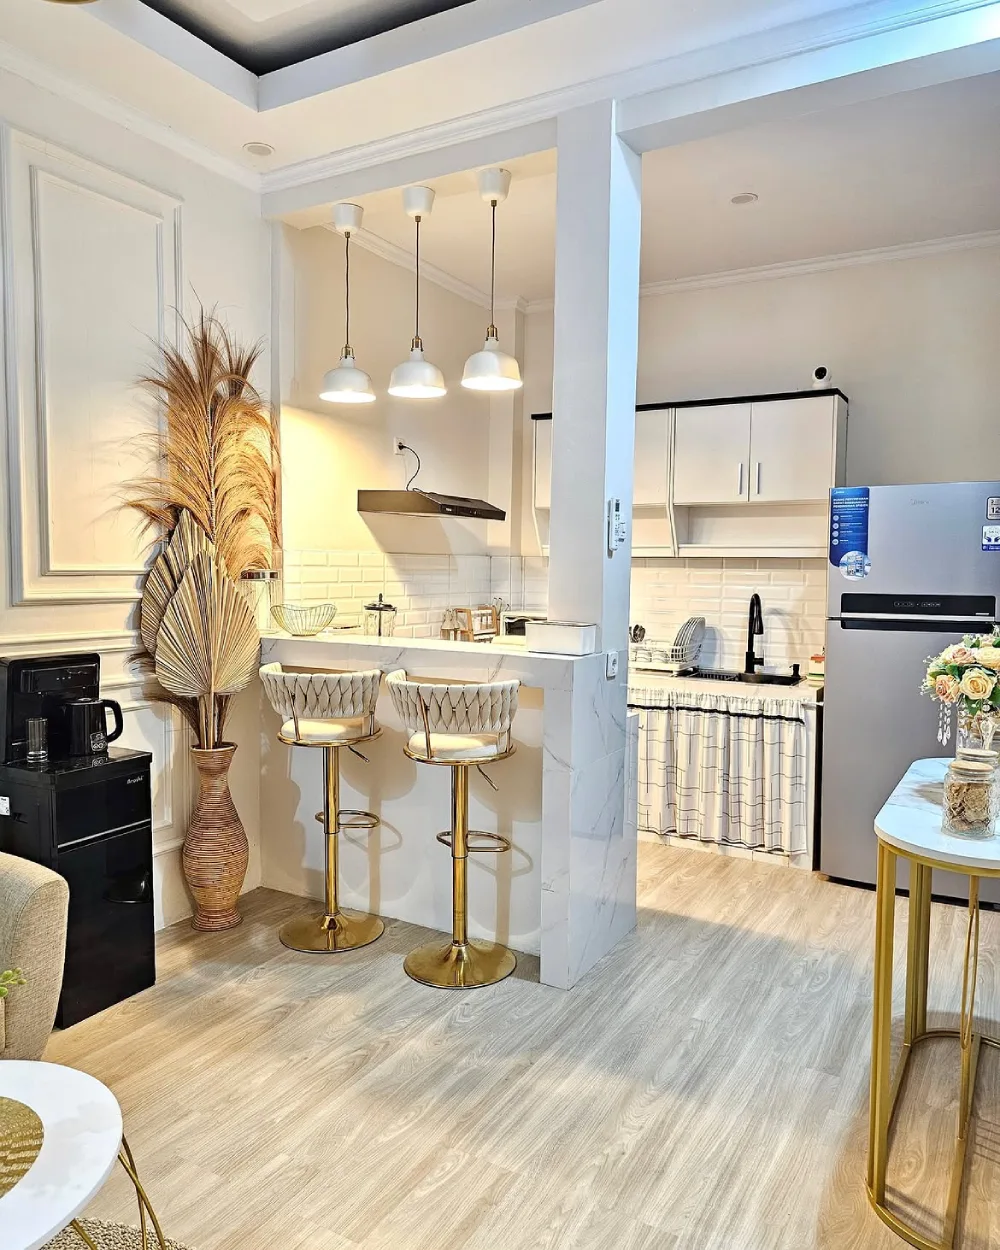
A breakfast bar is a smart way to give a small kitchen a dining function without adding a separate table. Extending the counter slightly creates room for stools while keeping the main walkway open.
Extend the Counter for Casual Dining
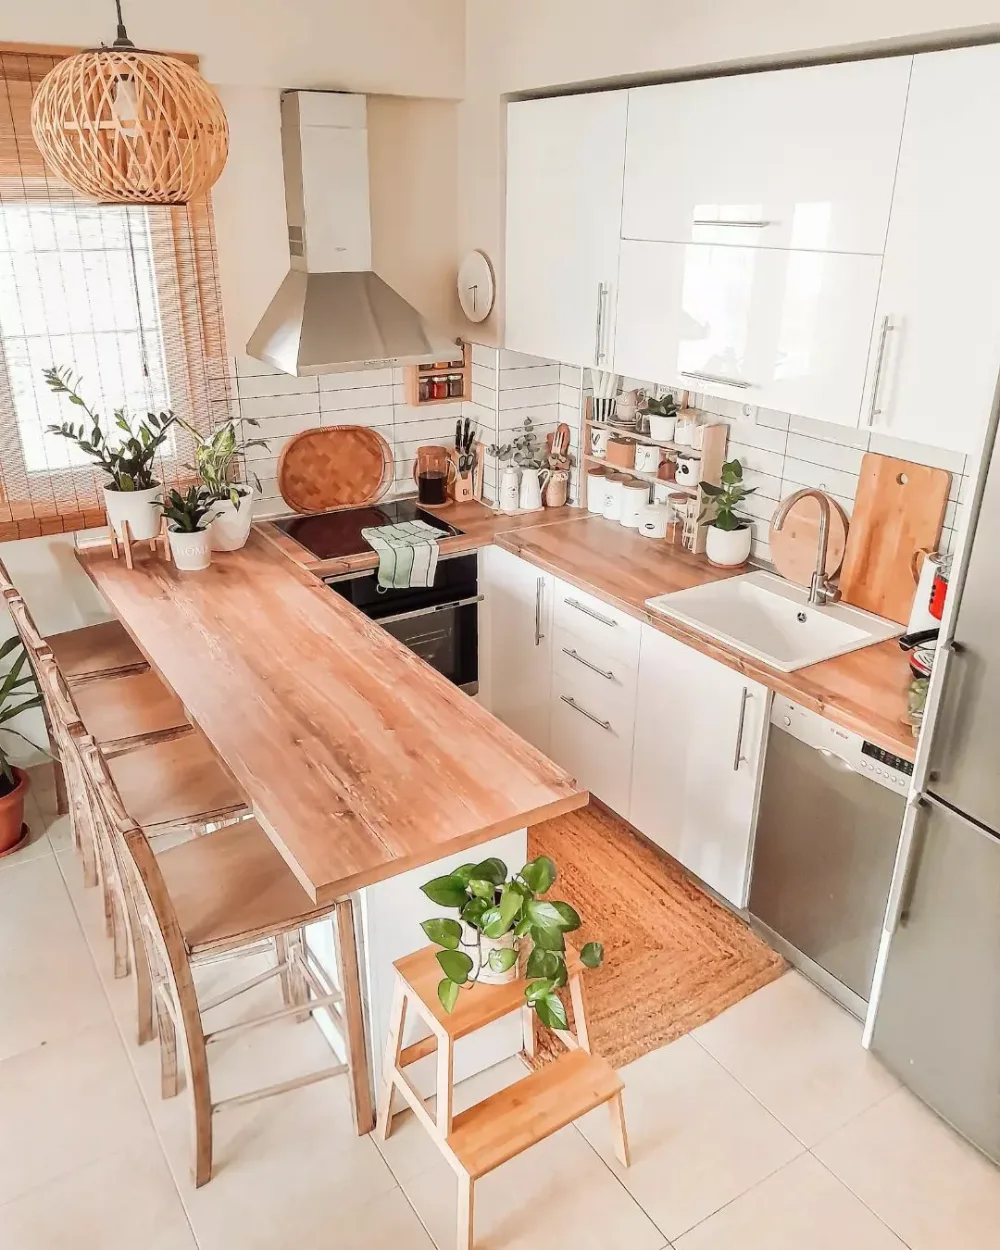
An extended countertop can serve as both a prep surface and a dining spot. This approach makes better use of the kitchen footprint while giving the room a natural place for quick breakfasts or coffee.
Use a Window as a Natural Focal Point
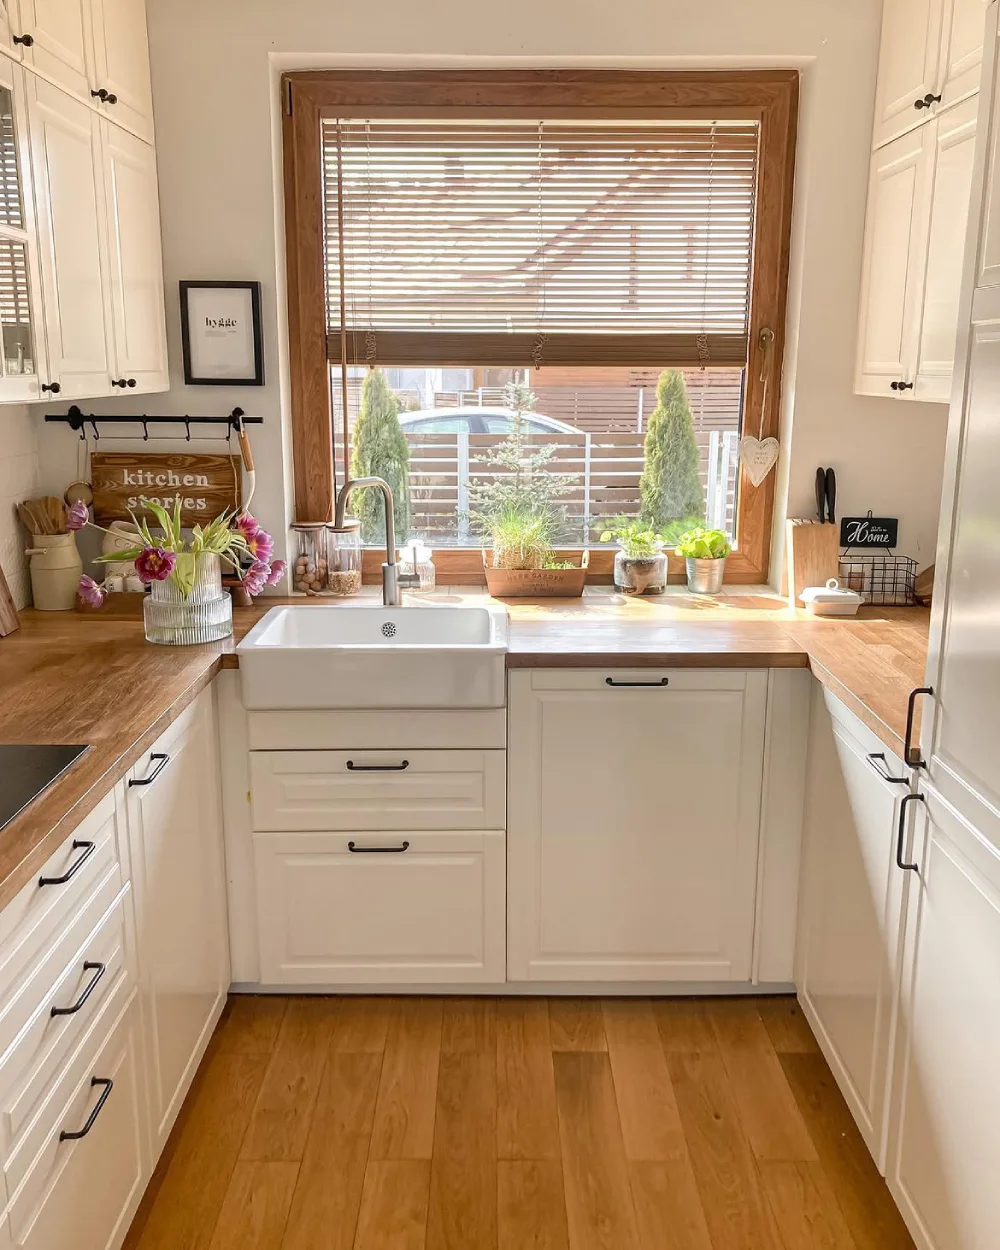
Putting the sink beneath a large window makes a compact kitchen feel brighter and more pleasant to use. The generous wood countertop also provides practical workspace around the sink without cluttering the view.
Keep Cabinetry Consistent Around the Room
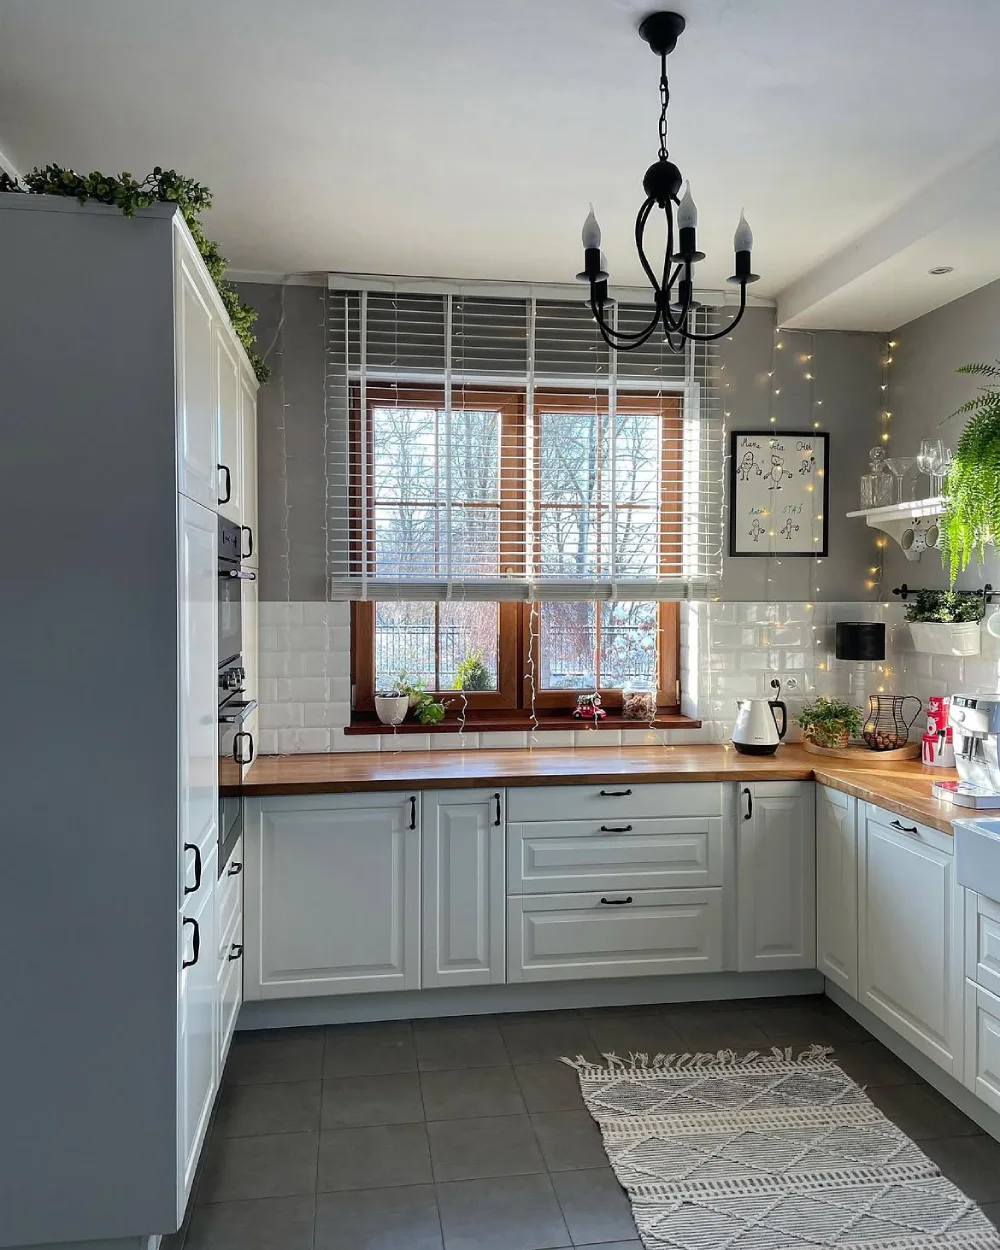
Using the same cabinet style throughout a small kitchen creates a clean, continuous look. Warm wood countertops break up the white cabinetry while keeping the overall design cohesive and uncluttered.
Brighten a Compact Galley Layout
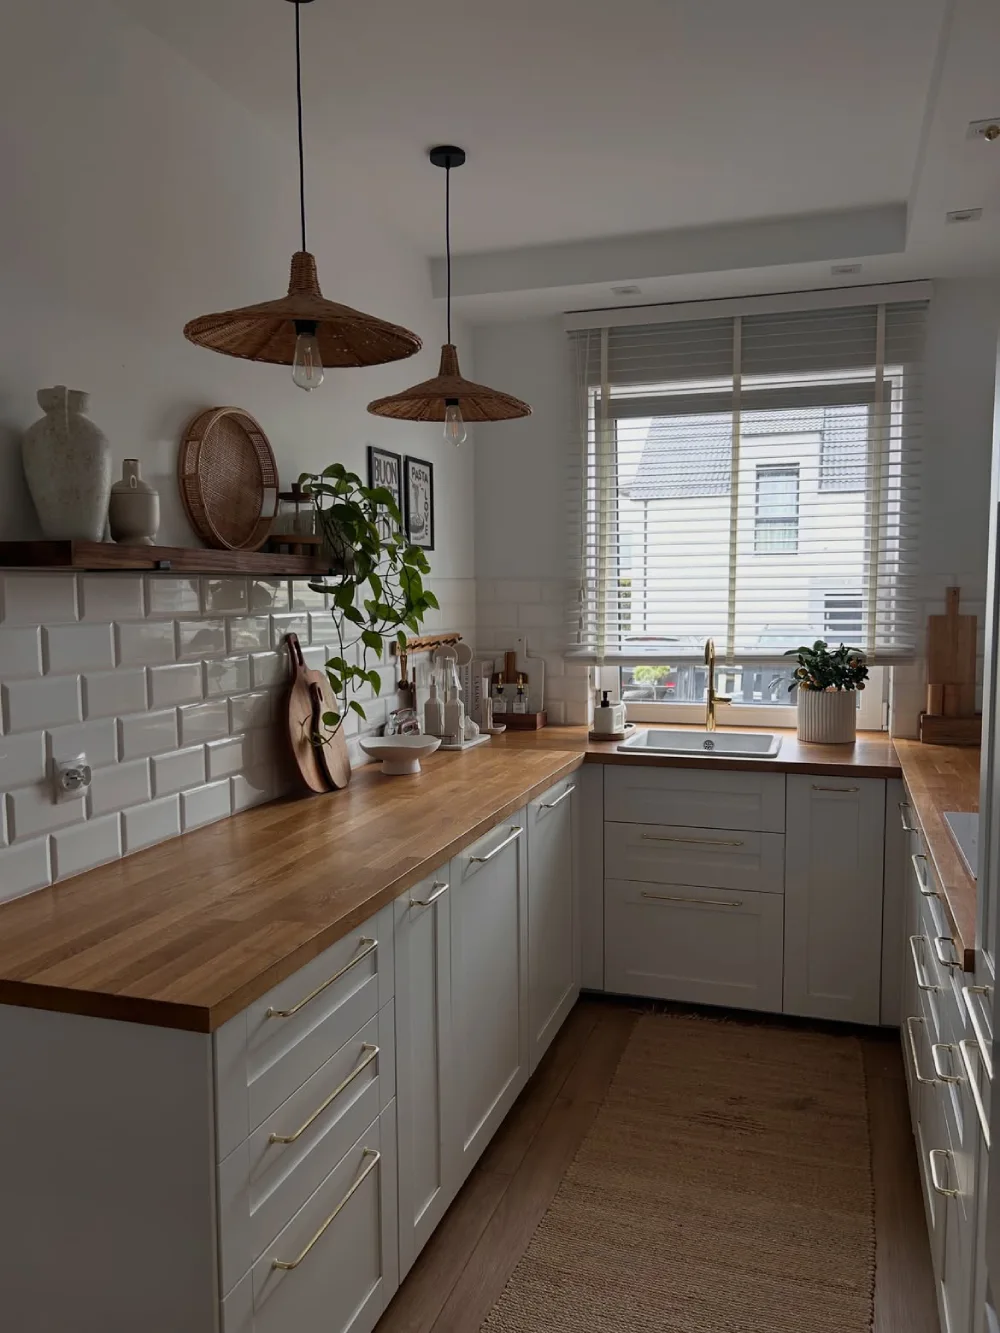
A narrow kitchen can still feel polished when the layout stays streamlined. Light countertops, a patterned backsplash, and a long runner add visual interest without interfering with the practical flow of the room.
Take Advantage of a High Ceiling
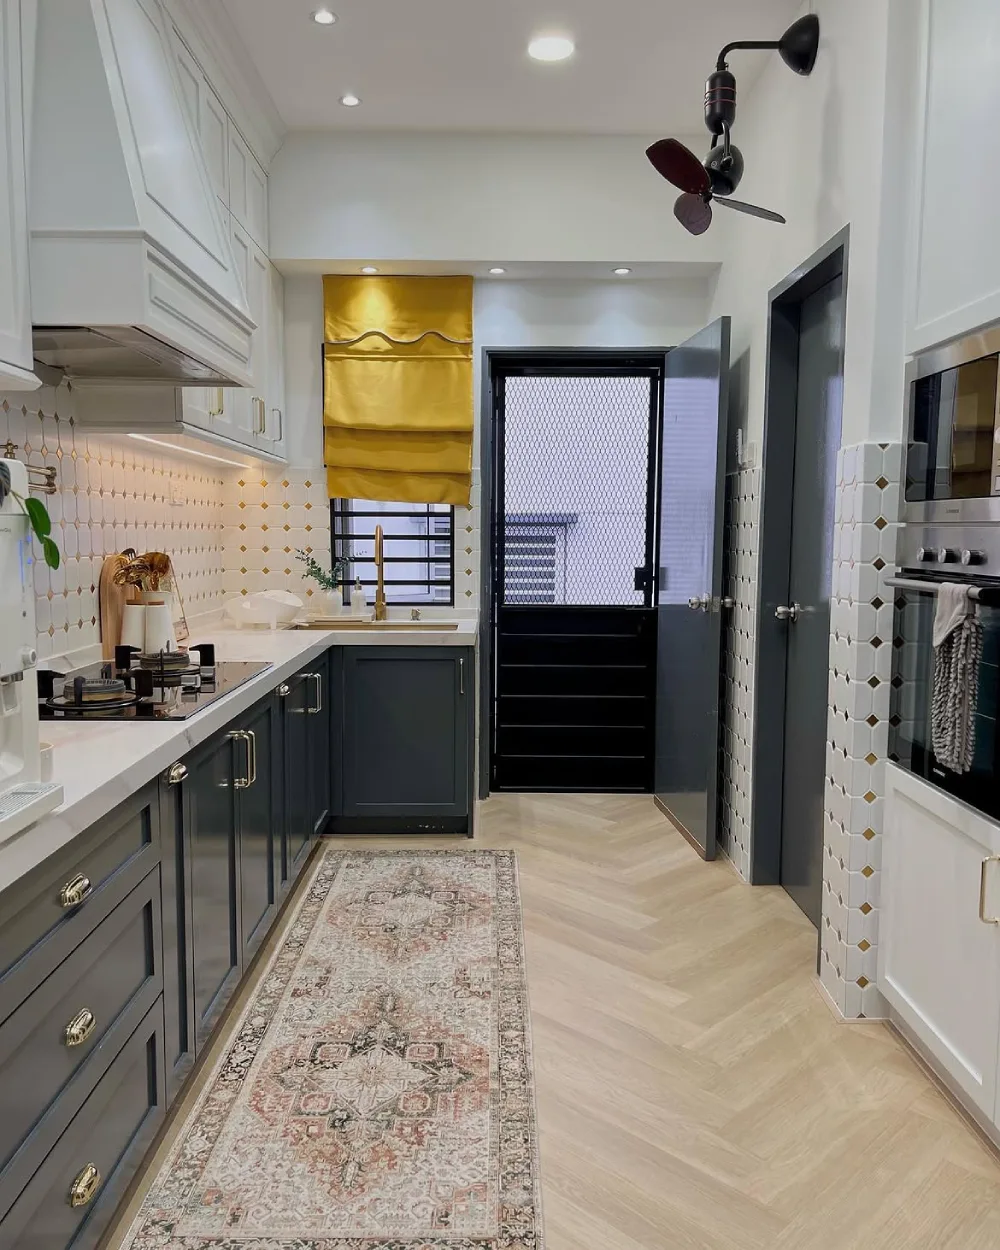
When a small kitchen has extra height, tall cabinetry can turn that unused space into valuable storage. Keeping the palette light and adding glass doors helps the room retain an airy feel.
Make Use of Sloped Ceiling Space
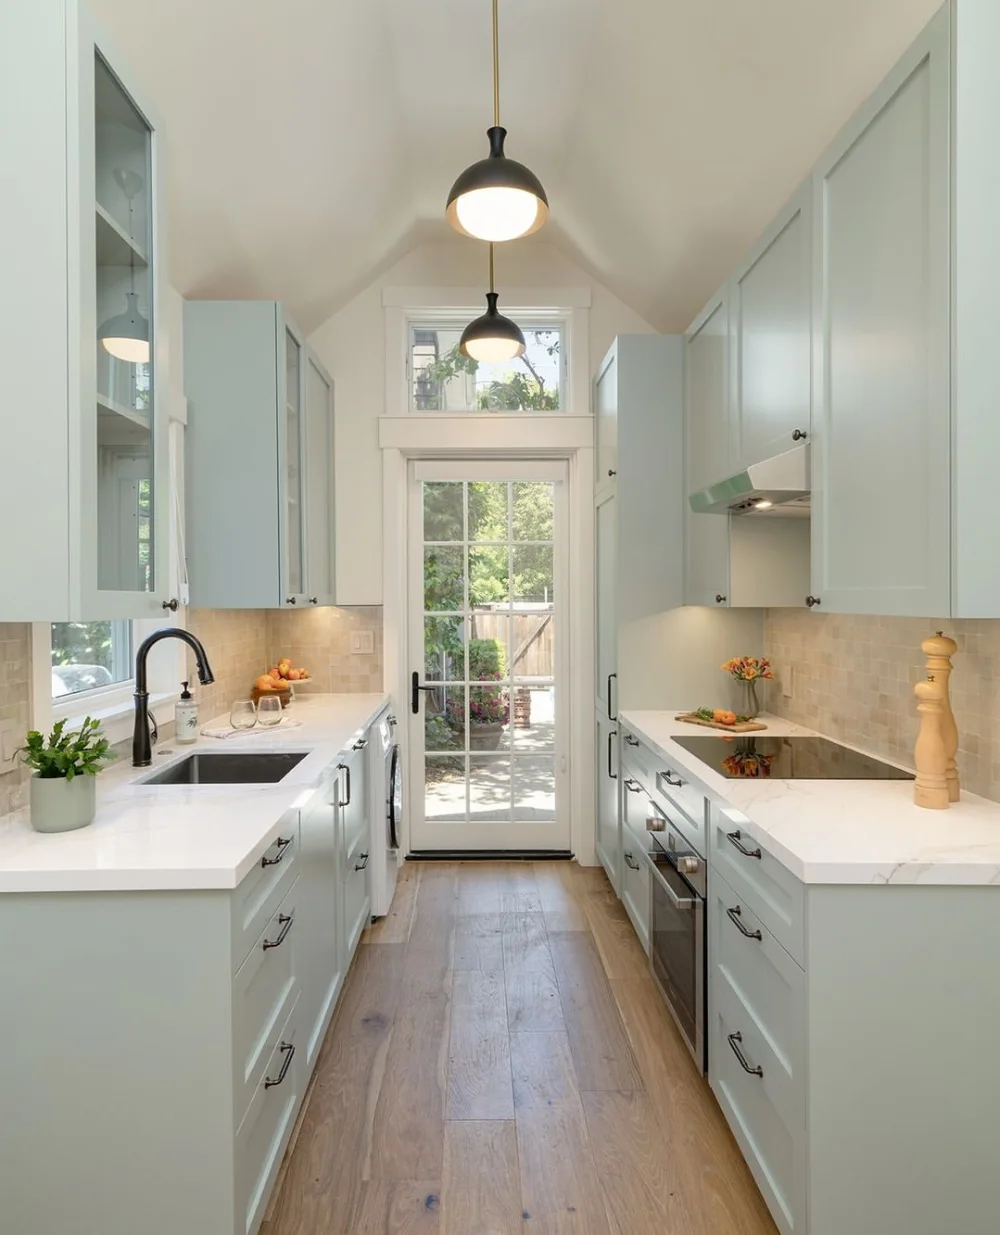
A sloped ceiling does not have to limit a kitchen's potential. Low-profile cabinetry and skylights work together here, bringing in natural light while fitting storage neatly beneath the unusual roofline.
Use a Skylight to Open Up the Room
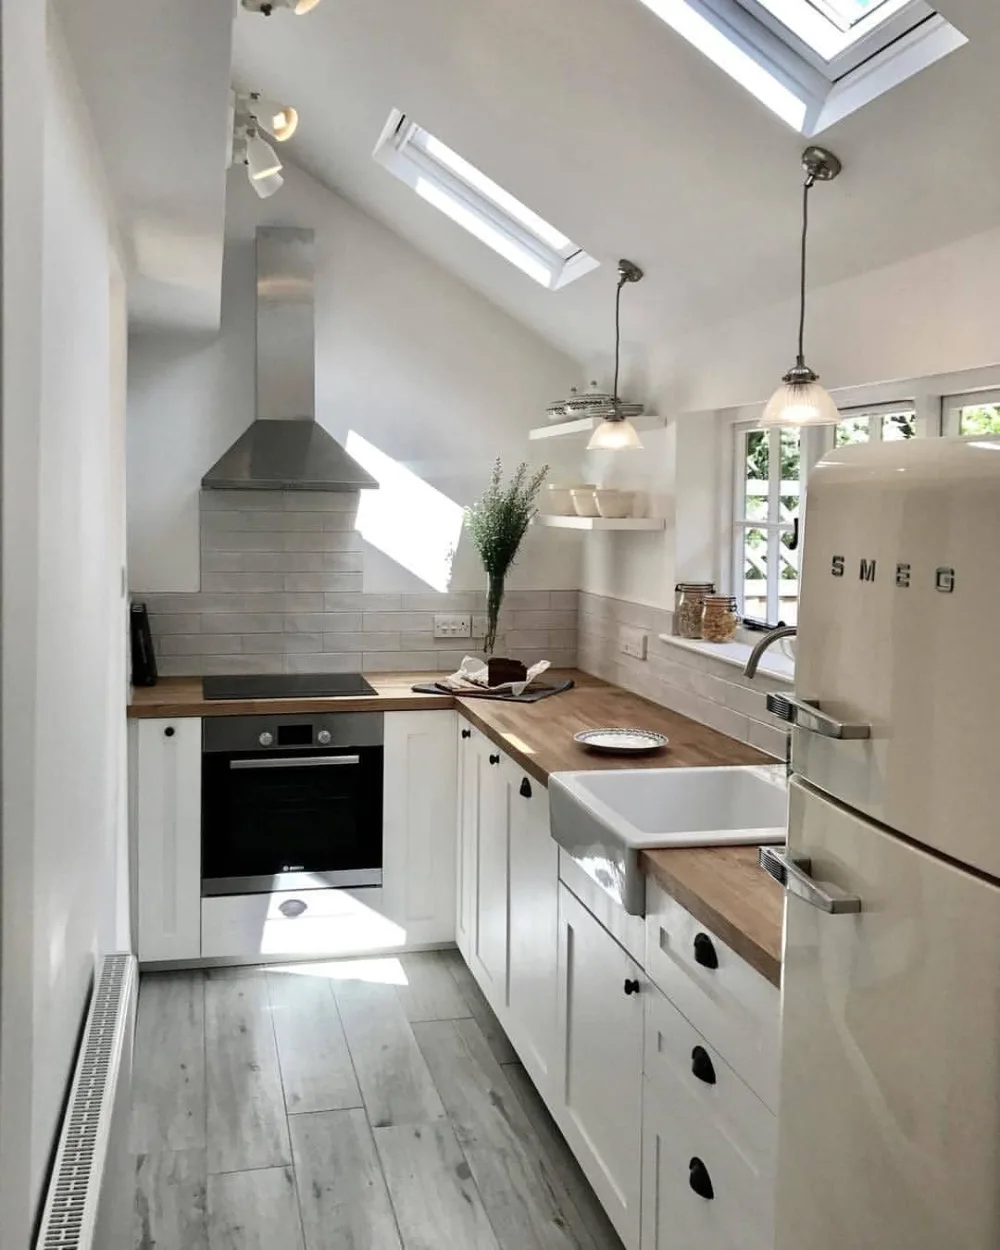
Skylights can make a compact kitchen feel much more open by drawing natural light from above. Simple white cabinetry and warm wood surfaces keep that brightness moving throughout the space.
Add a Small Dining Nook Beside the Kitchen
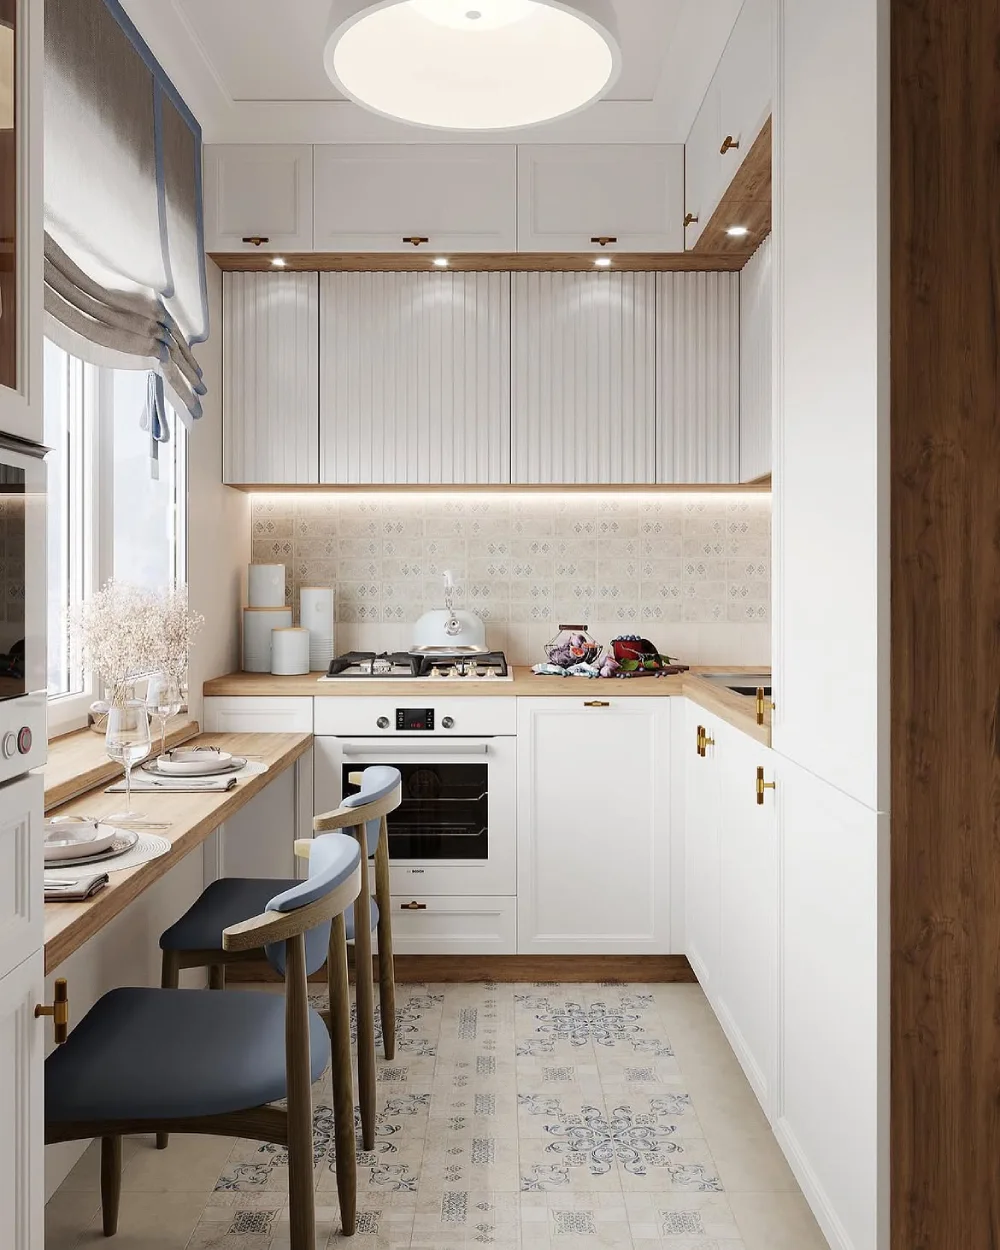
A narrow dining ledge can turn an overlooked edge of the kitchen into useful seating. Built along the window, it provides a cozy place to eat while leaving the main cooking area open and easy to navigate.
A Warm Wood Touch
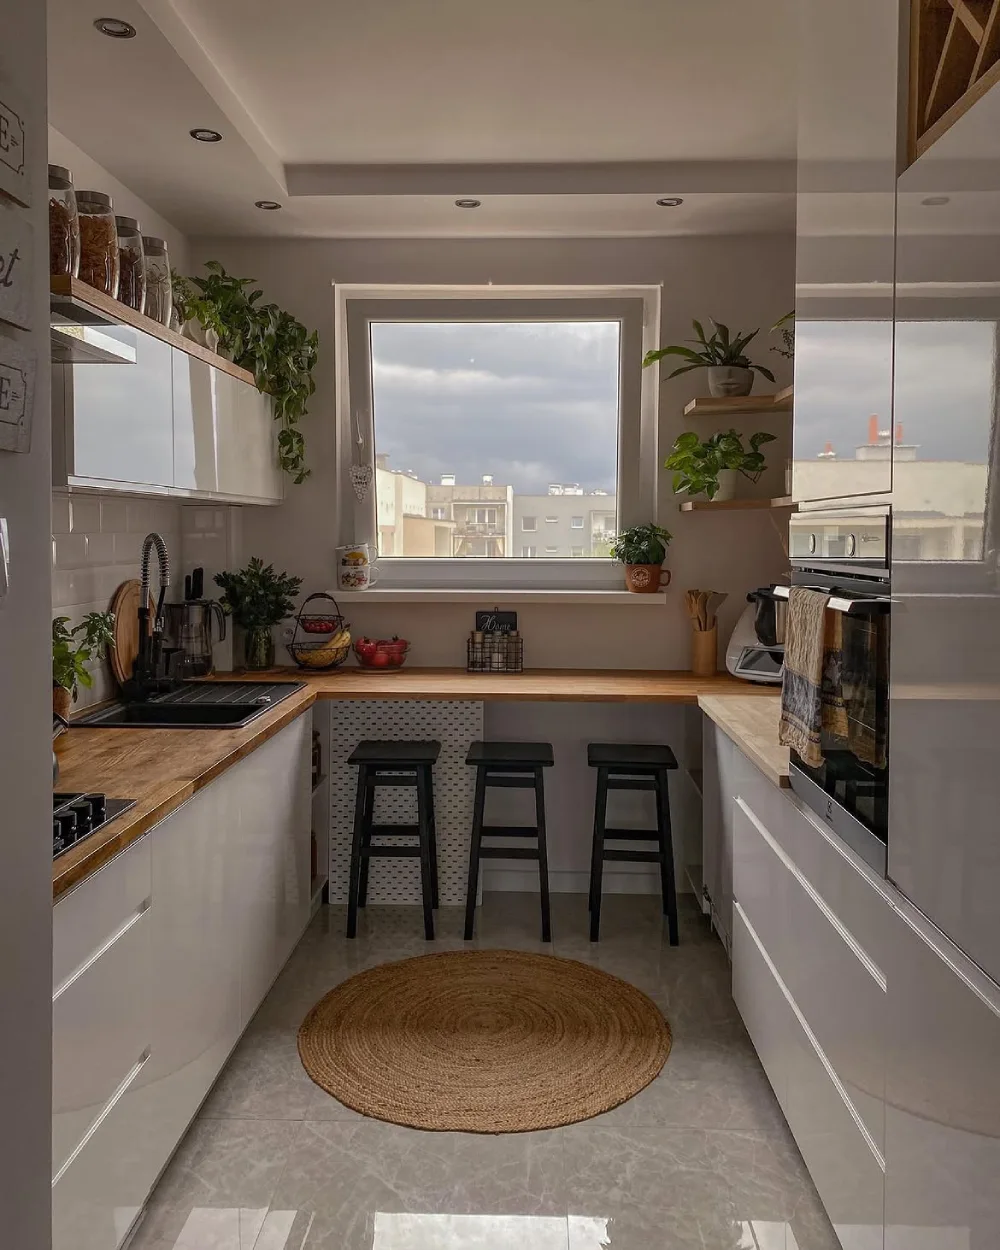
This narrow kitchen makes excellent use of the space at the back. The wood countertop continues into a simple breakfast bar, while three black stools fit neatly beneath the window and keep the walkway clear.
A Little Golden Glow
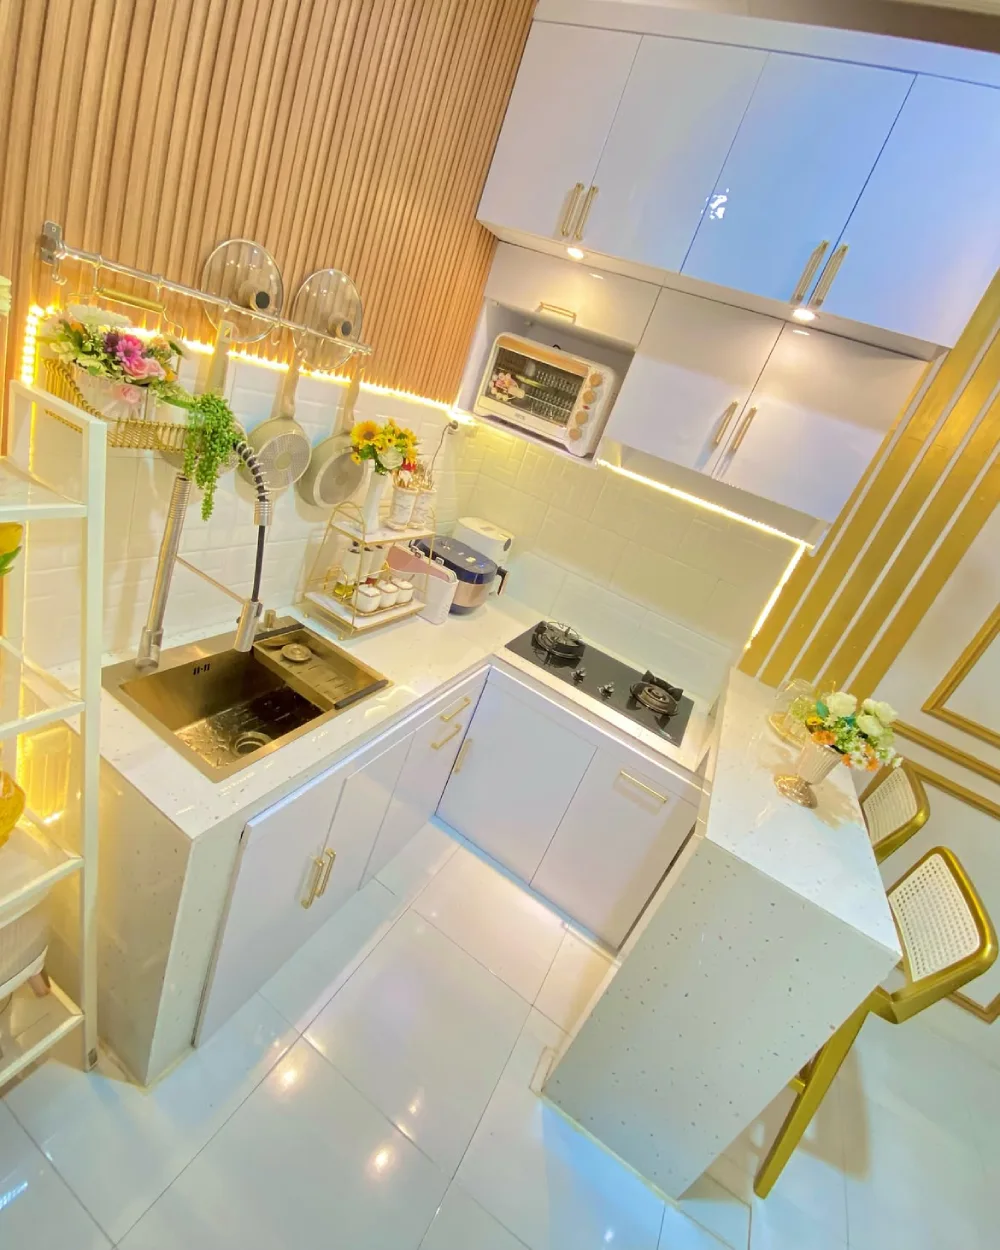
Gold handles, a wood slat wall, and warm LED lighting give this compact white kitchen a glamorous touch. The matching gold chairs and decorative accessories carry the warm metallic detail throughout the room.
Soft Green and Natural Wood
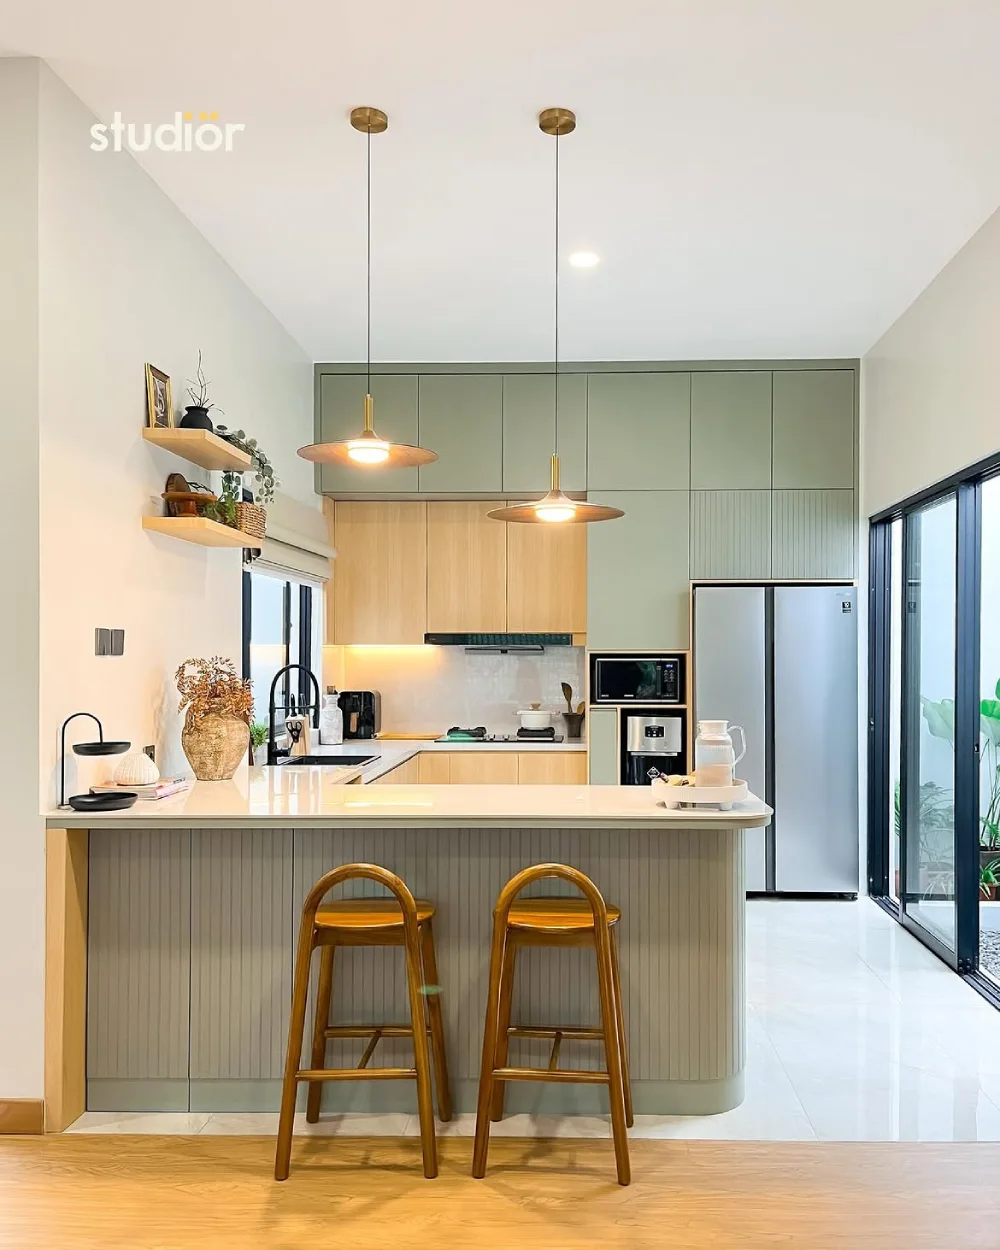
Sage green cabinets soften the clean lines of this modern kitchen, while light wood adds warmth around the cooking area. A wide peninsula creates a practical dining spot with two wooden bar stools.
Bright and Timeless
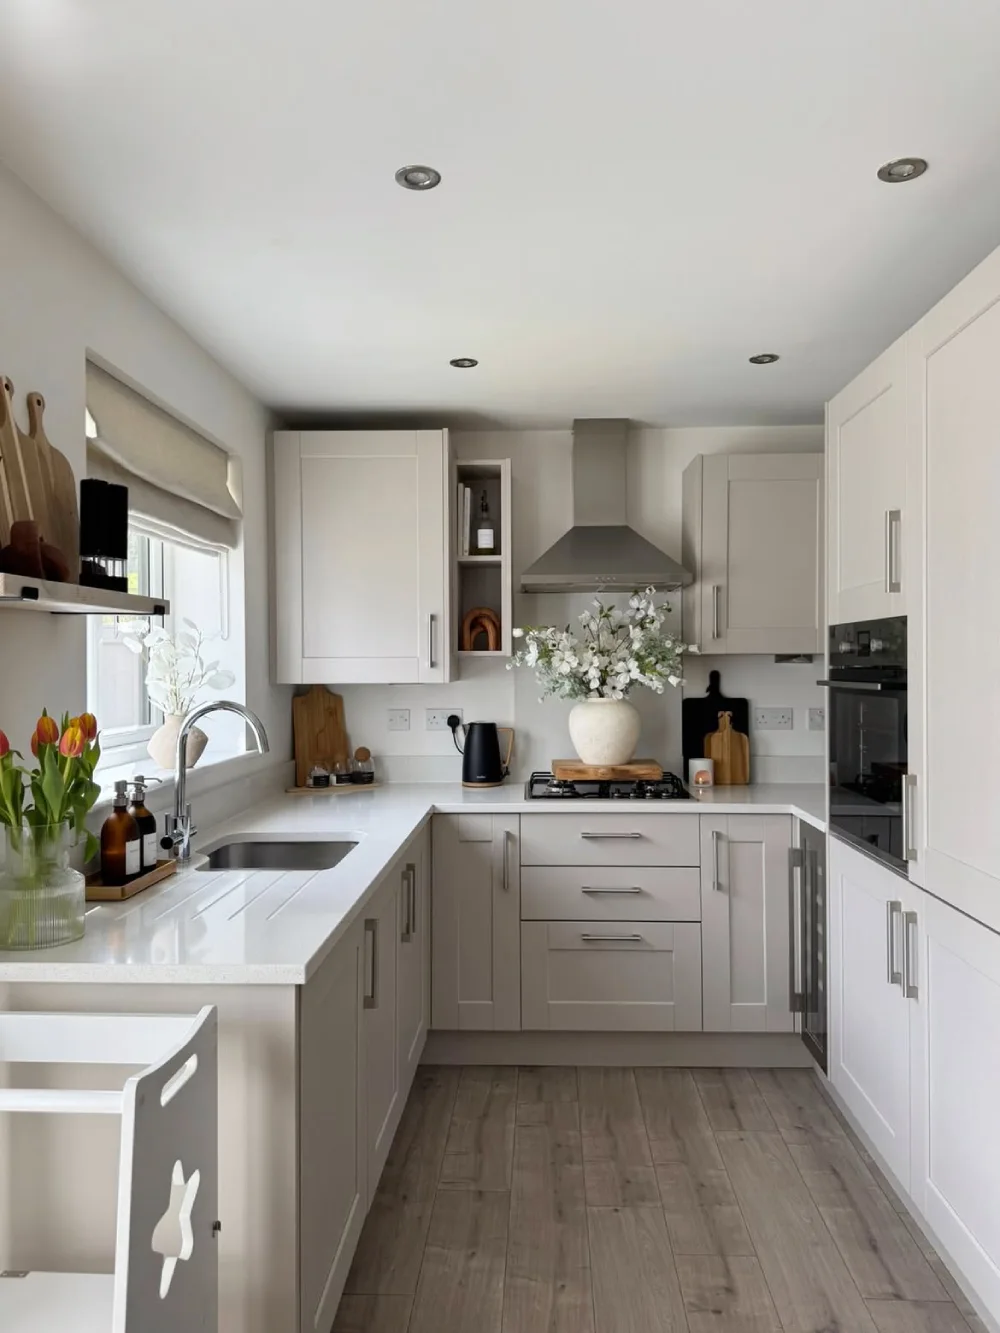
The white cabinetry and counters make this long kitchen feel bright and spacious. A farmhouse-style sink sits beneath the window, while the wood-look floor and fresh flower arrangement add warmth to the otherwise neutral palette.
Warmth From the Countertops
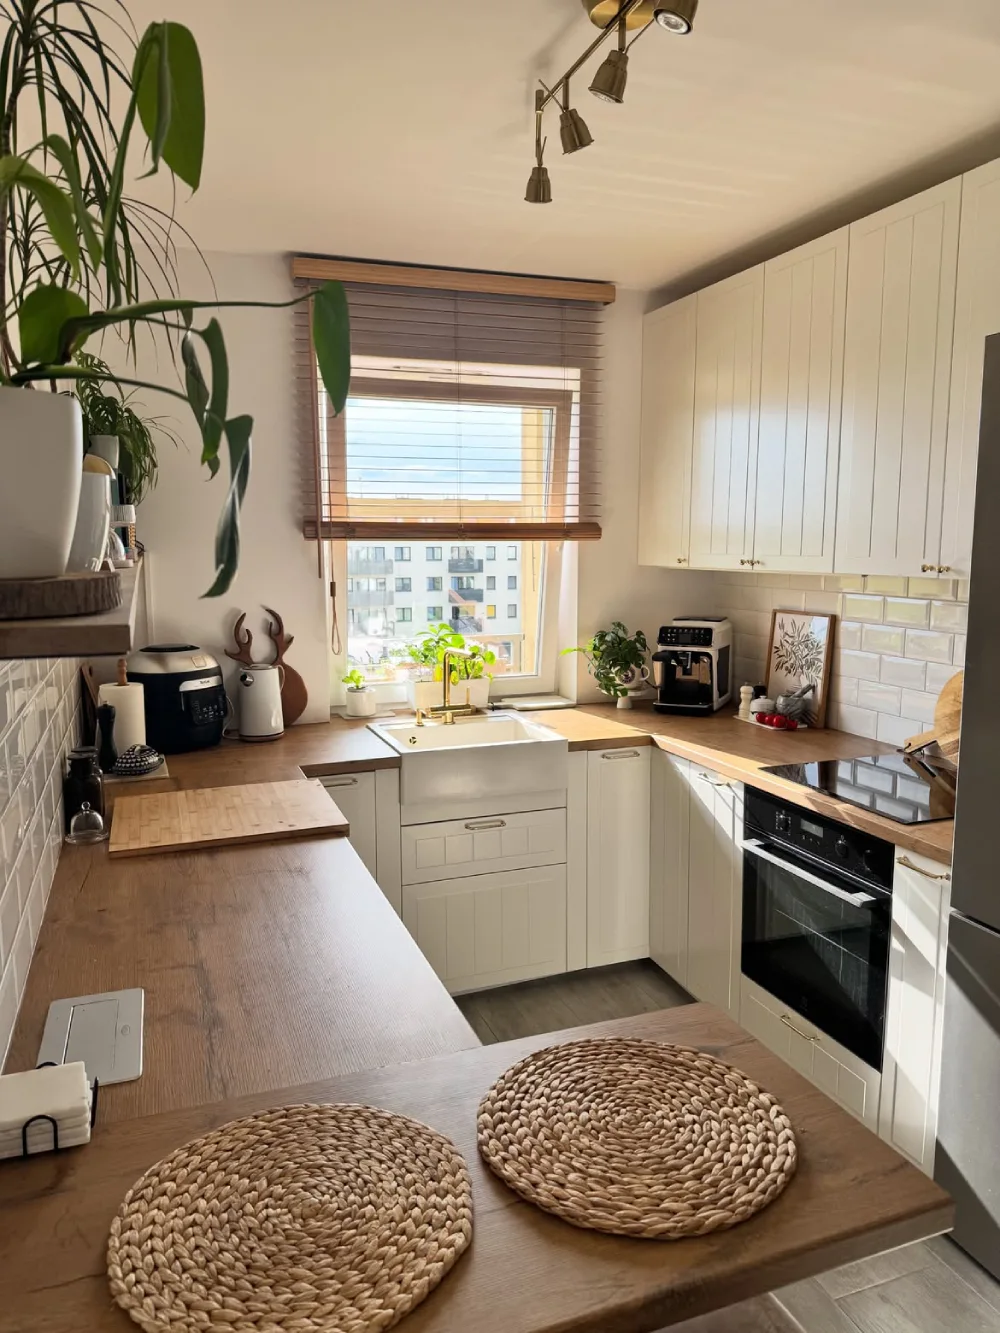
Warm wood countertops bring plenty of character to these simple white cabinets. The large window brightens the work area, while woven placemats on the nearby table add another layer of natural texture.
A Classic Navy Contrast
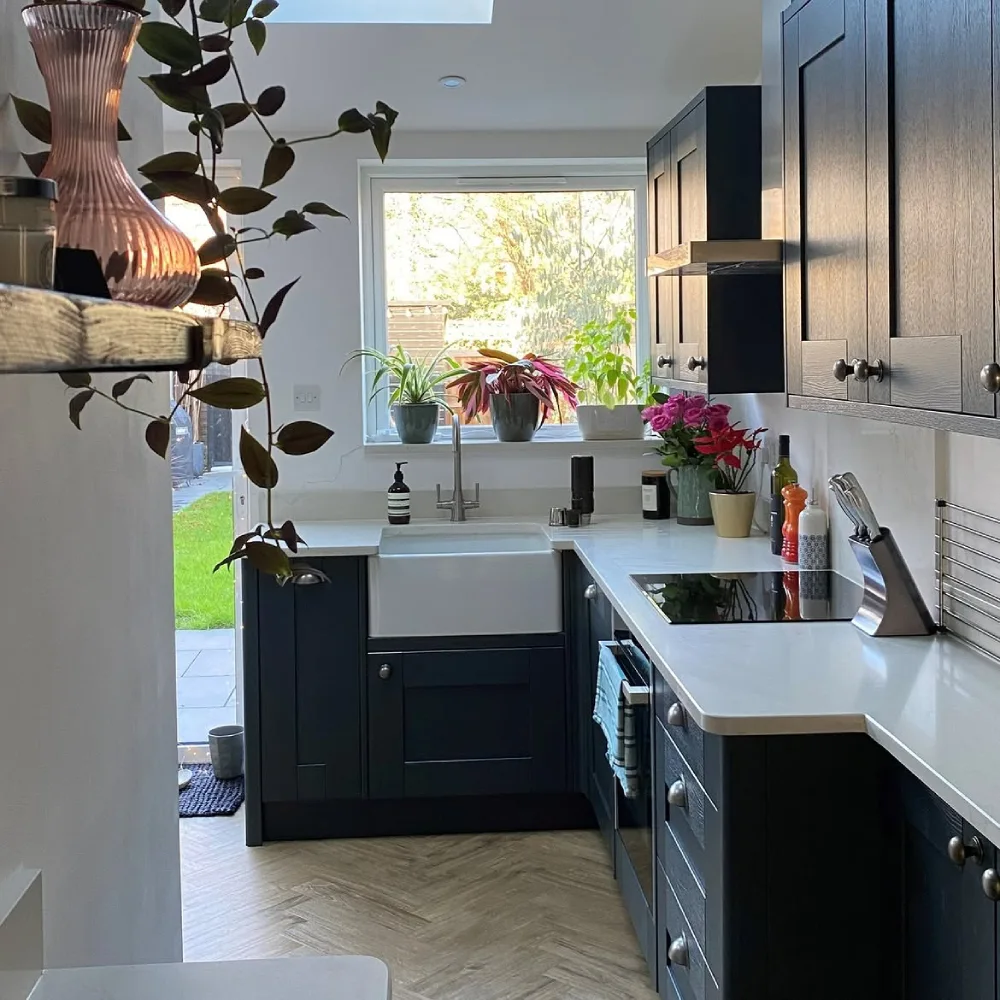
Navy cabinetry gives this kitchen a richer look against the crisp white counters. The farmhouse sink sits directly beneath a wide window, bringing a lovely garden view into the practical cooking space.
Cozy in a Small Space
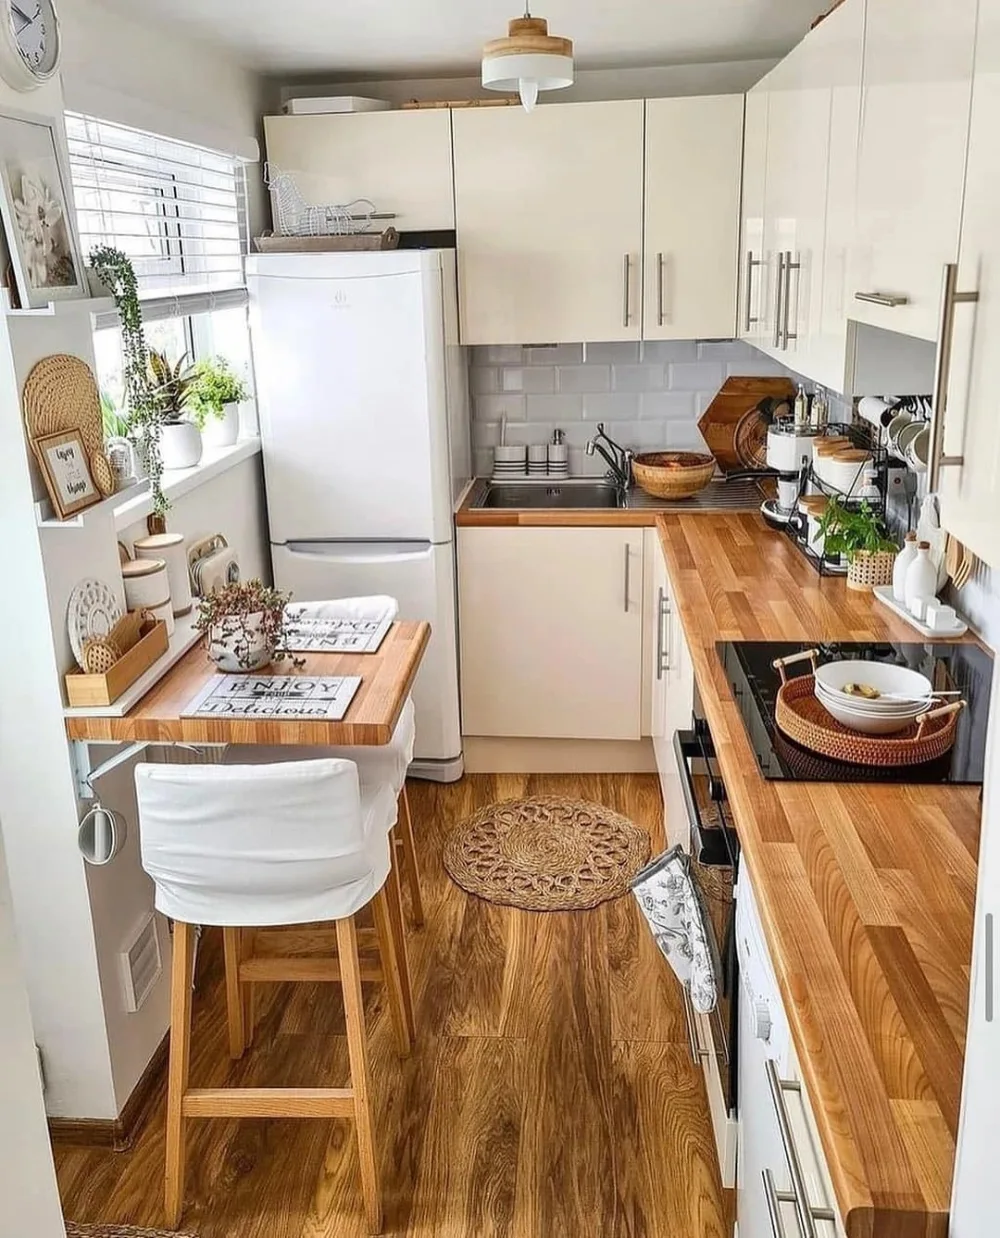
Butcher block countertops add a warm contrast to the white cabinets in this compact kitchen. A small table fits beside the window, creating a cozy breakfast corner without taking over the narrow floor plan.
Black and White With Warmth
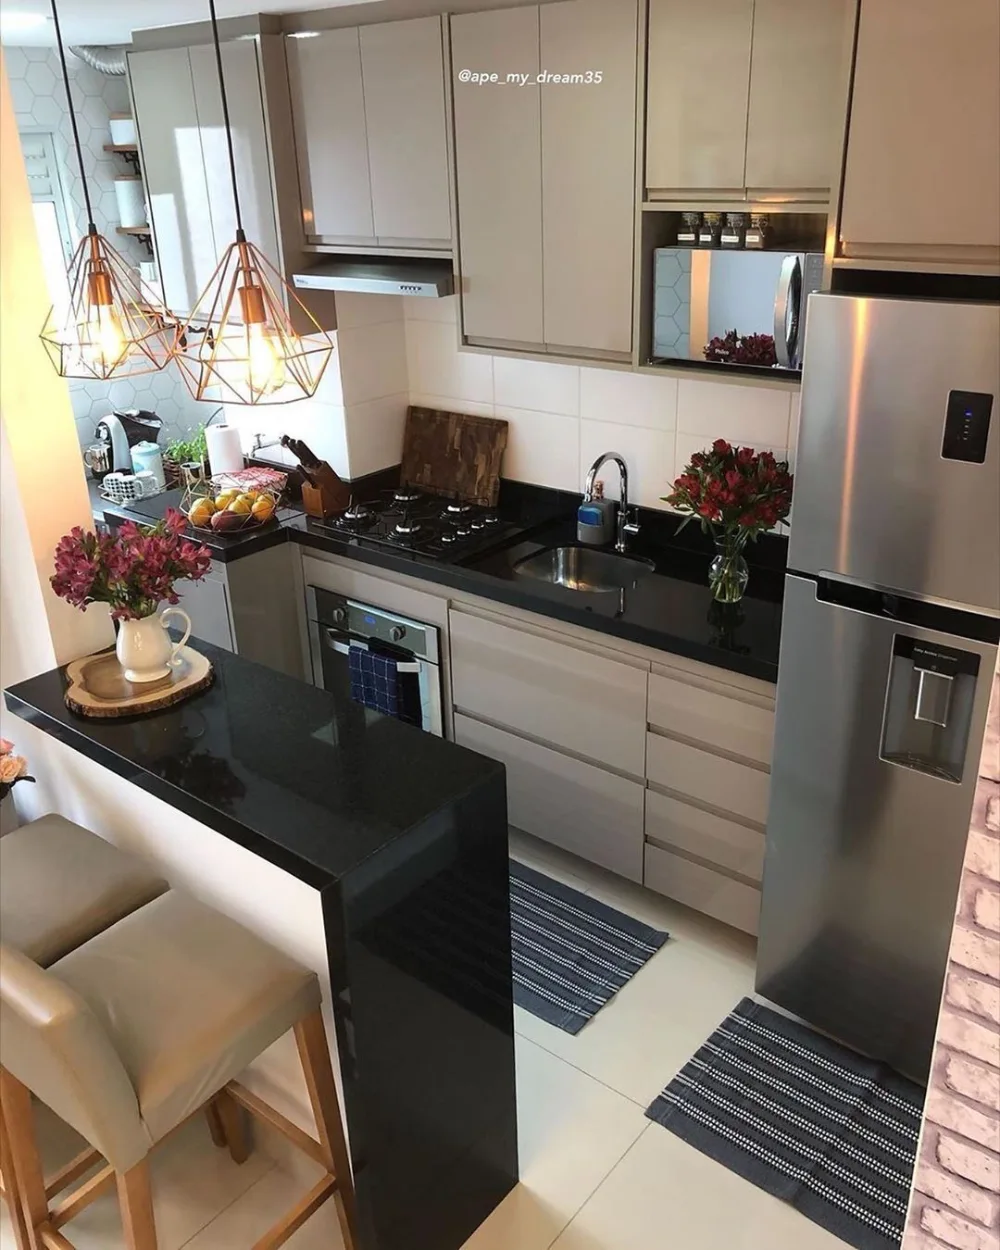
Black countertops give this white kitchen a strong visual contrast, while the copper pendant lights add warmth above the peninsula. The stainless steel refrigerator completes the clean, modern combination.
Simple and Timeless
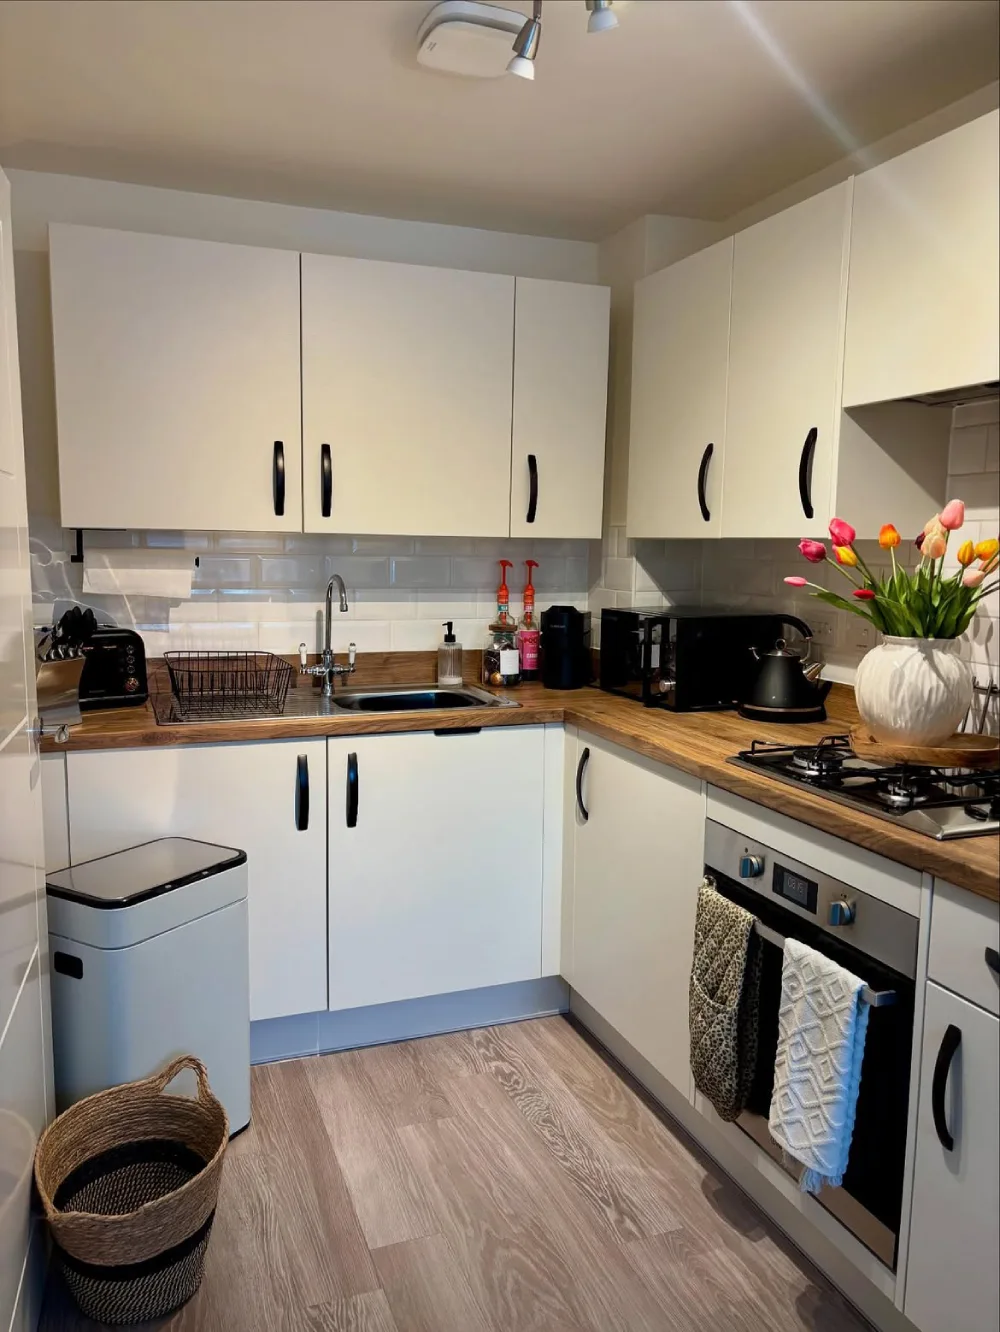
Simple white shaker cabinets pair naturally with the warm wood countertop in this kitchen. The subway tile backsplash keeps the walls bright, while colorful tulips bring a cheerful touch near the stove.
A Cozy Kitchen Corner
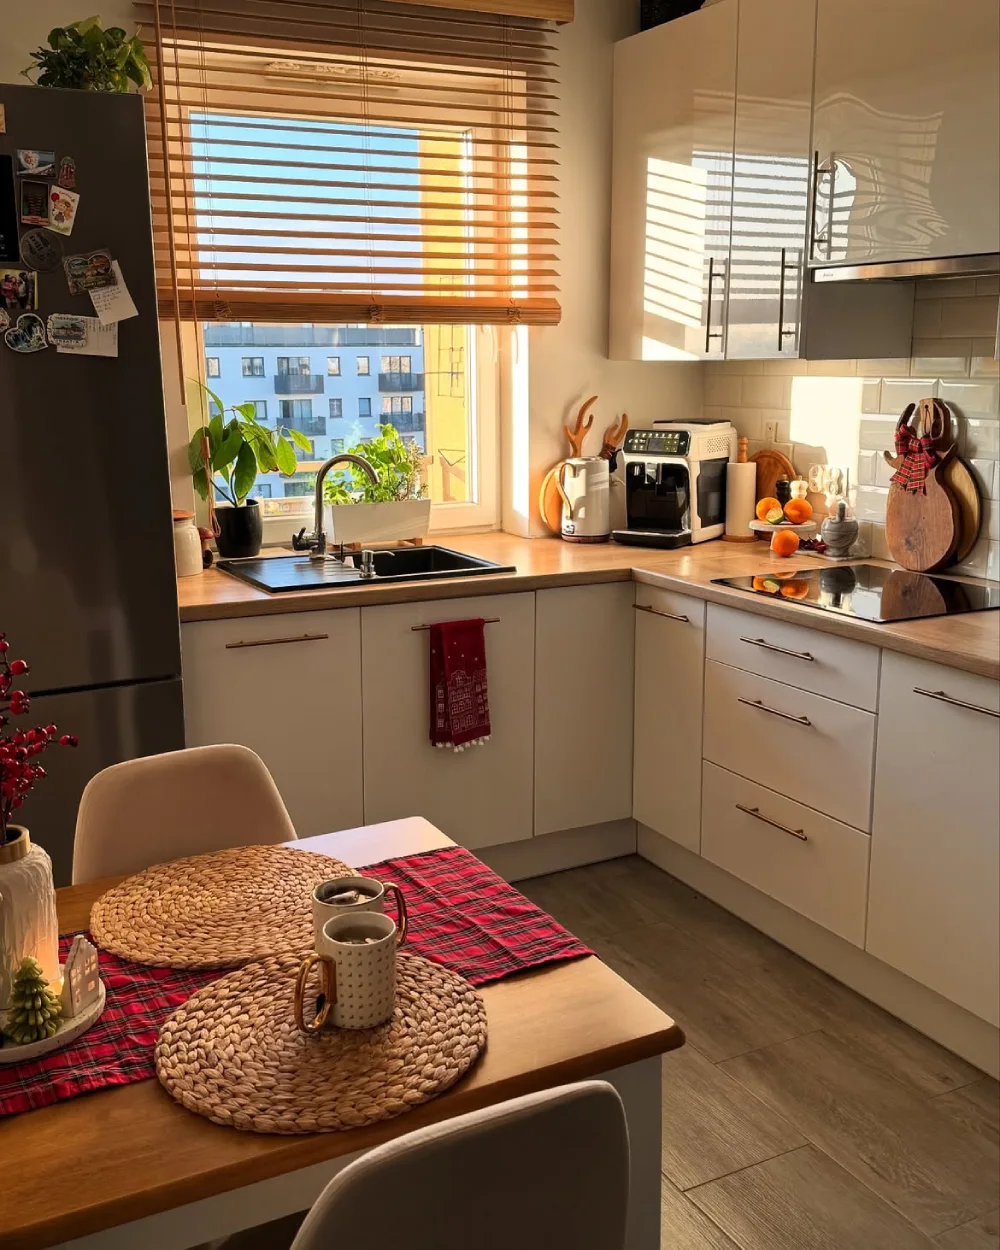
Wood blinds and countertops bring a warm, natural feel to this white kitchen. The nearby dining table adds another layer of coziness with woven placemats, mugs, and a red plaid runner.