Open-concept living rooms can make a home feel larger, brighter, and more connected, but the key is creating a space that still feels intentional. From defining seating areas to choosing finishes that flow naturally, these ideas show how to make an open layout both beautiful and comfortable.
Frame the Living Room With Tall Windows
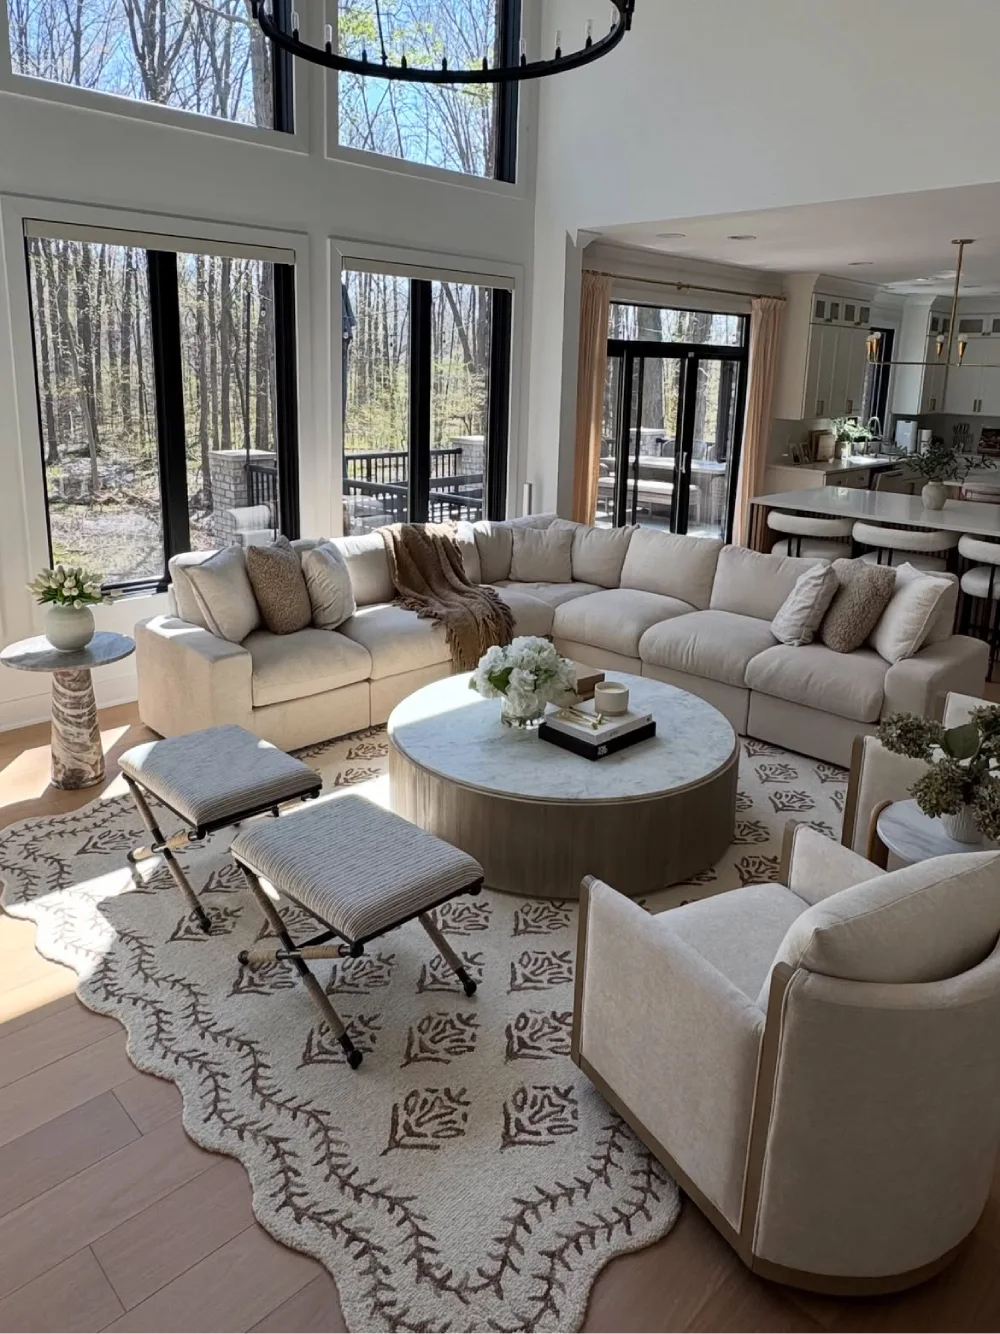
Tall windows bring plenty of natural light into this open living room while keeping the connection to the outdoors strong. The large sectional creates a comfortable gathering spot without closing off the nearby kitchen.
Open the Kitchen to the Seating Area
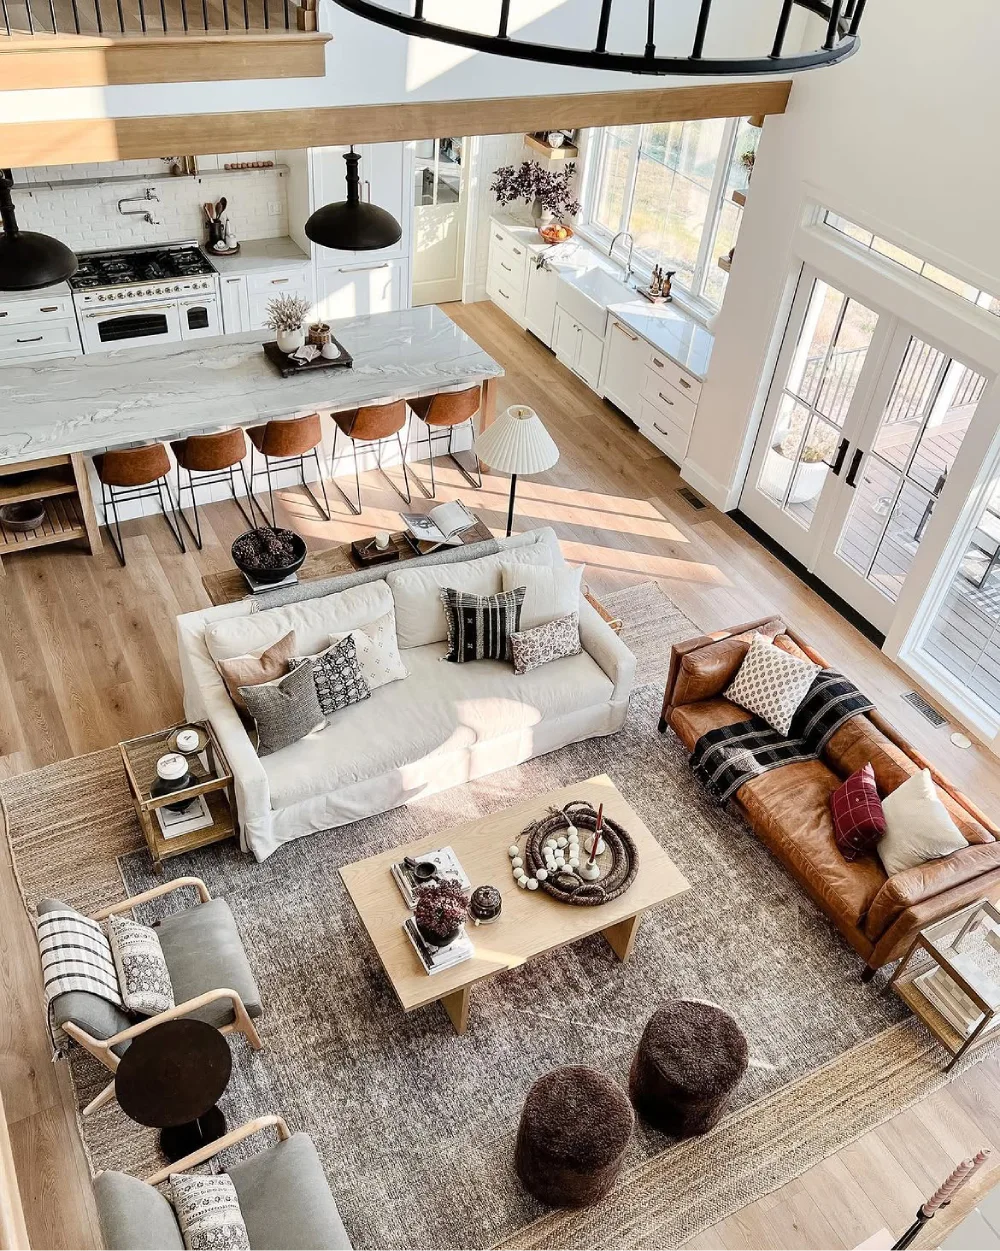
Seen from above, this layout shows how an open kitchen can share space with a relaxed seating area. The white sofa, leather seating, and wood coffee table define the living zone while leaving the kitchen completely accessible.
Keep the Dining Area Close to the Kitchen
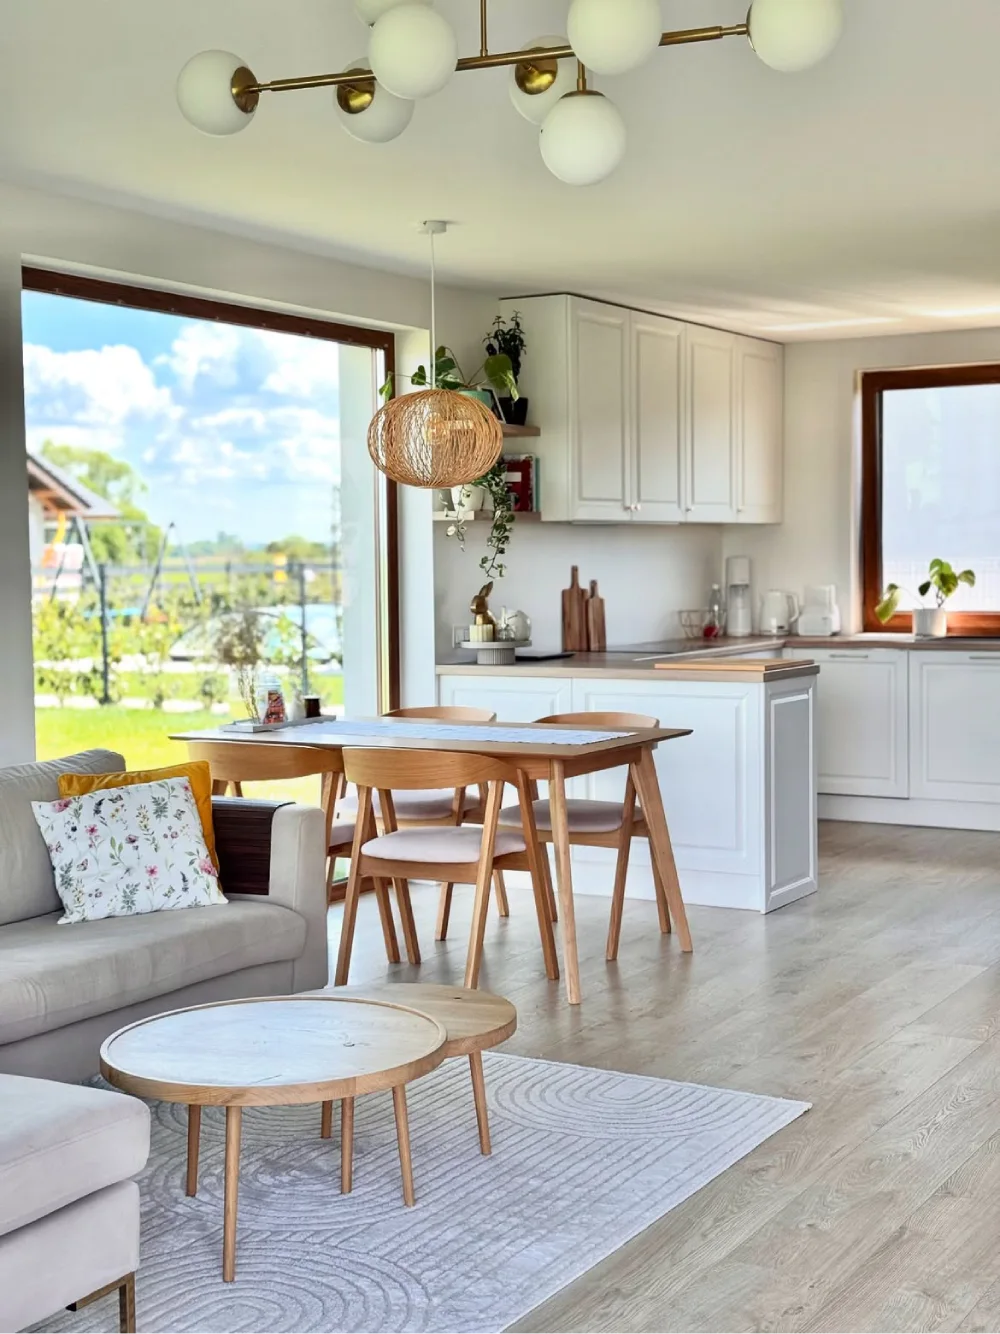
A dining table positioned between the living room and kitchen makes everyday movement feel effortless. Warm wood furniture, white cabinetry, and large windows give this connected space a simple, bright character.
Let the Patio Extend the Living Space
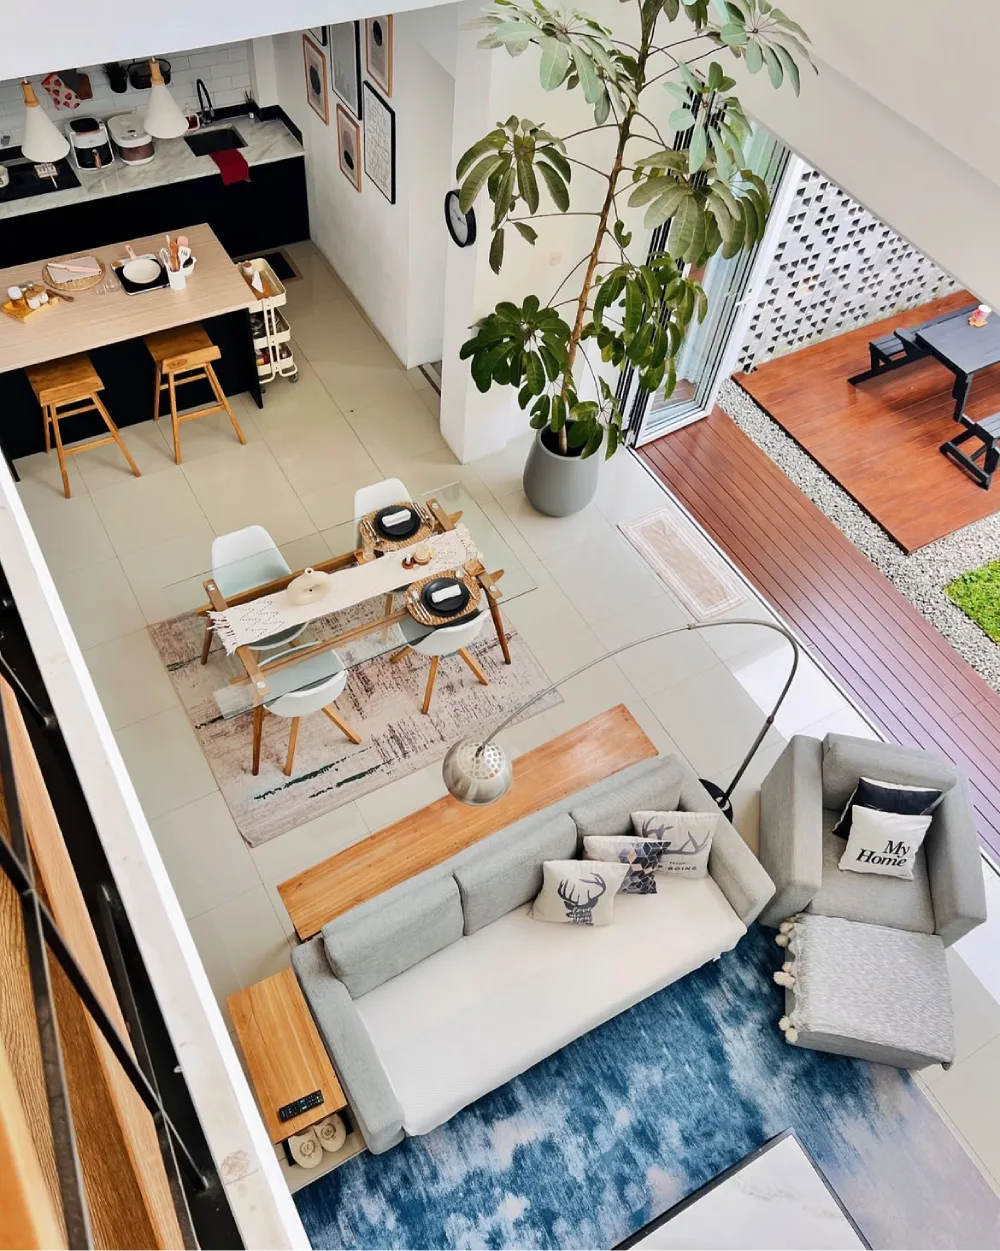
Large openings can make an open-concept room feel even bigger by connecting it directly to an outdoor deck. Here, the living, dining, and kitchen areas share an airy layout with greenery adding a natural transition.
Create a Cozy Flow Around the Dining Room
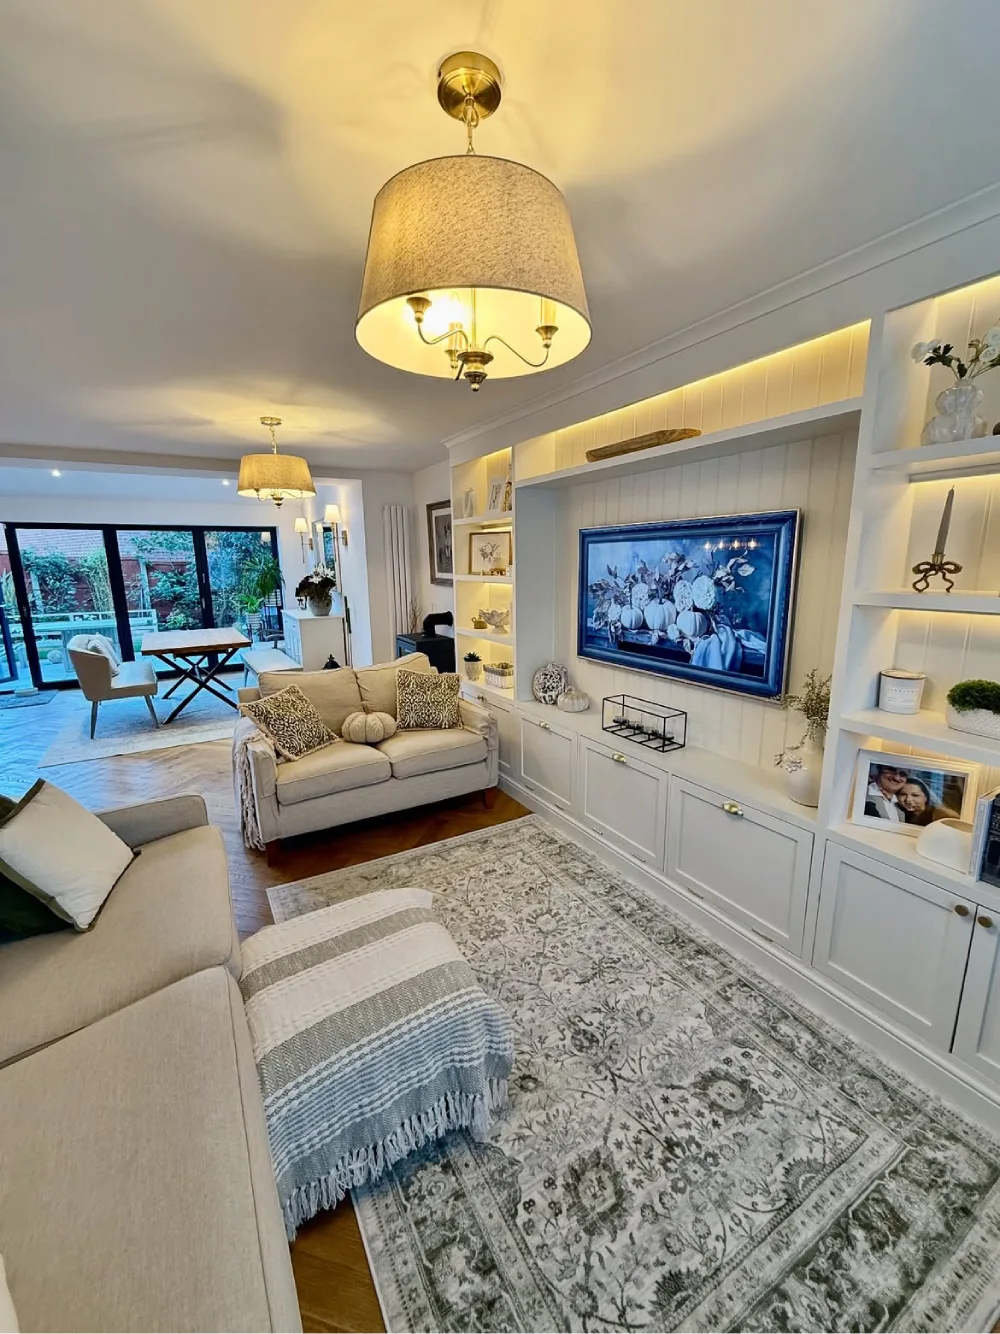
This room keeps the living area comfortable while allowing the dining space to sit naturally behind it. Built-in storage, soft upholstery, and warm lighting help the different zones feel connected rather than separate.
Keep the Open Space Light and Airy
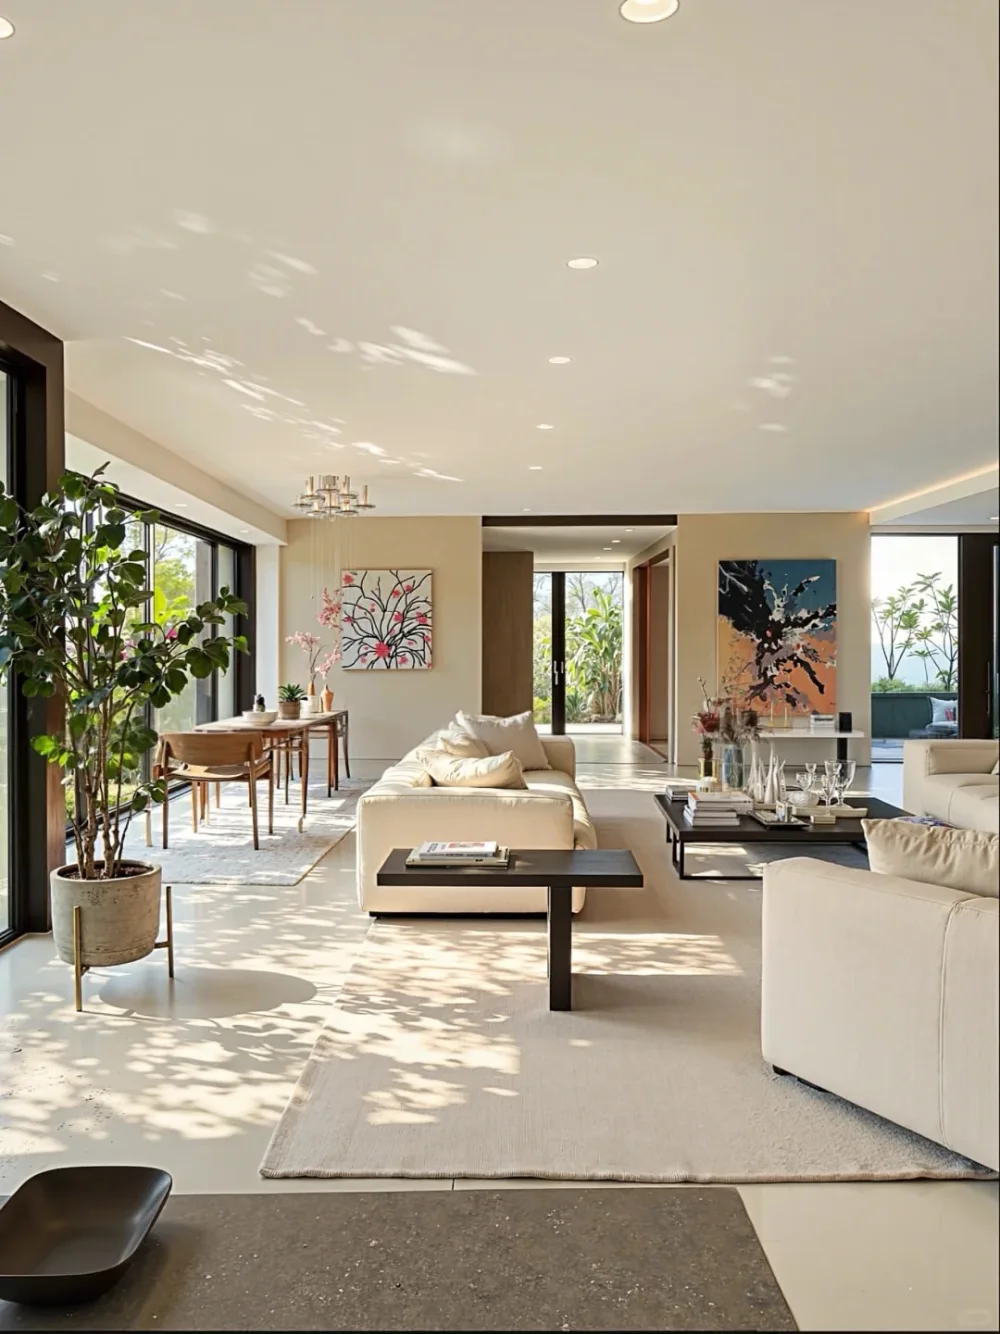
Light upholstery, large windows, and generous floor space give this open living room an airy feel. The dining area sits naturally alongside the seating zone, while plants and artwork add warmth without making the space feel crowded.
Make the Most of a Double-Height Space
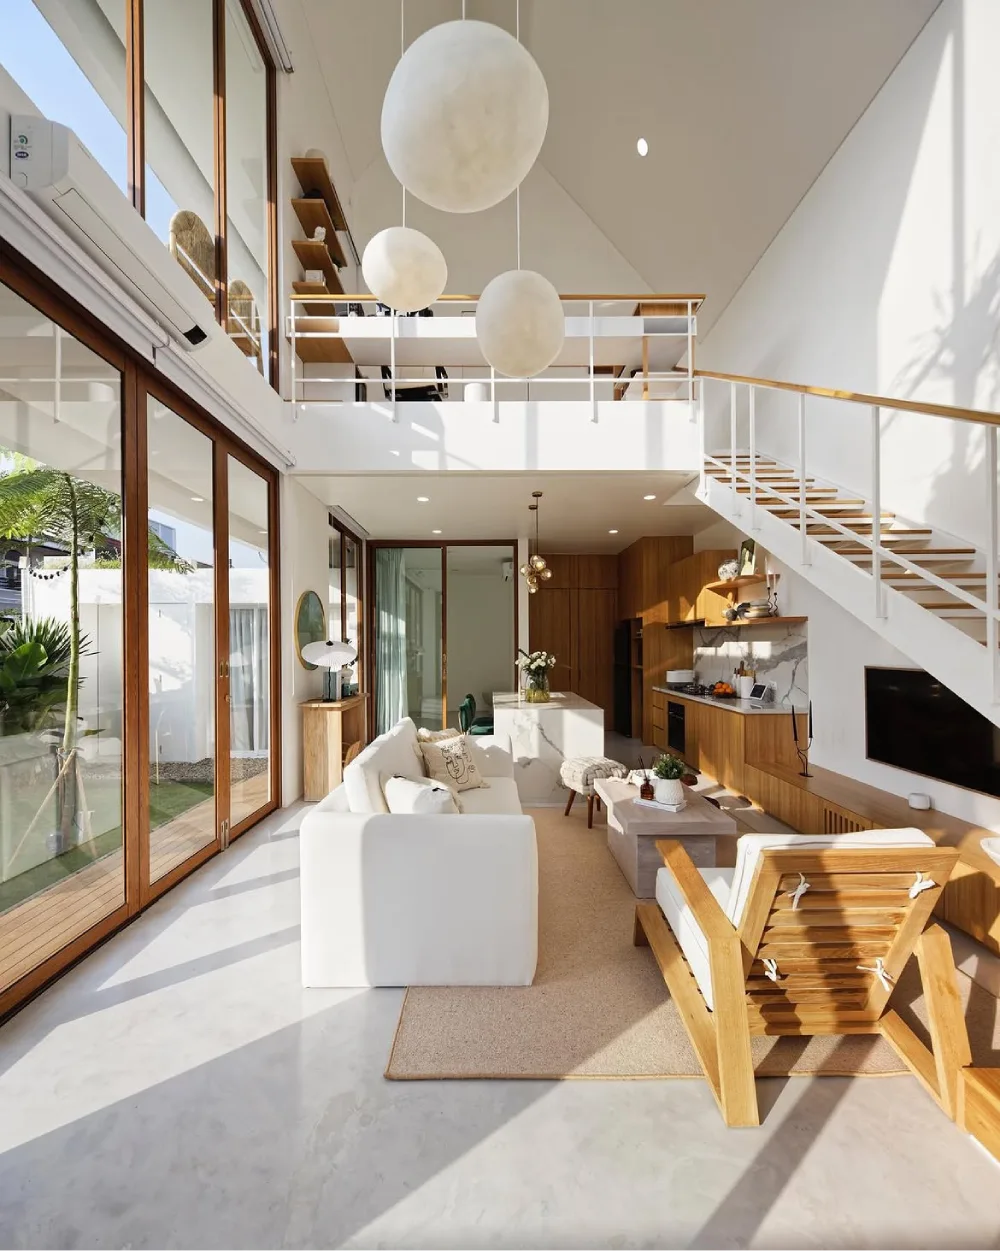
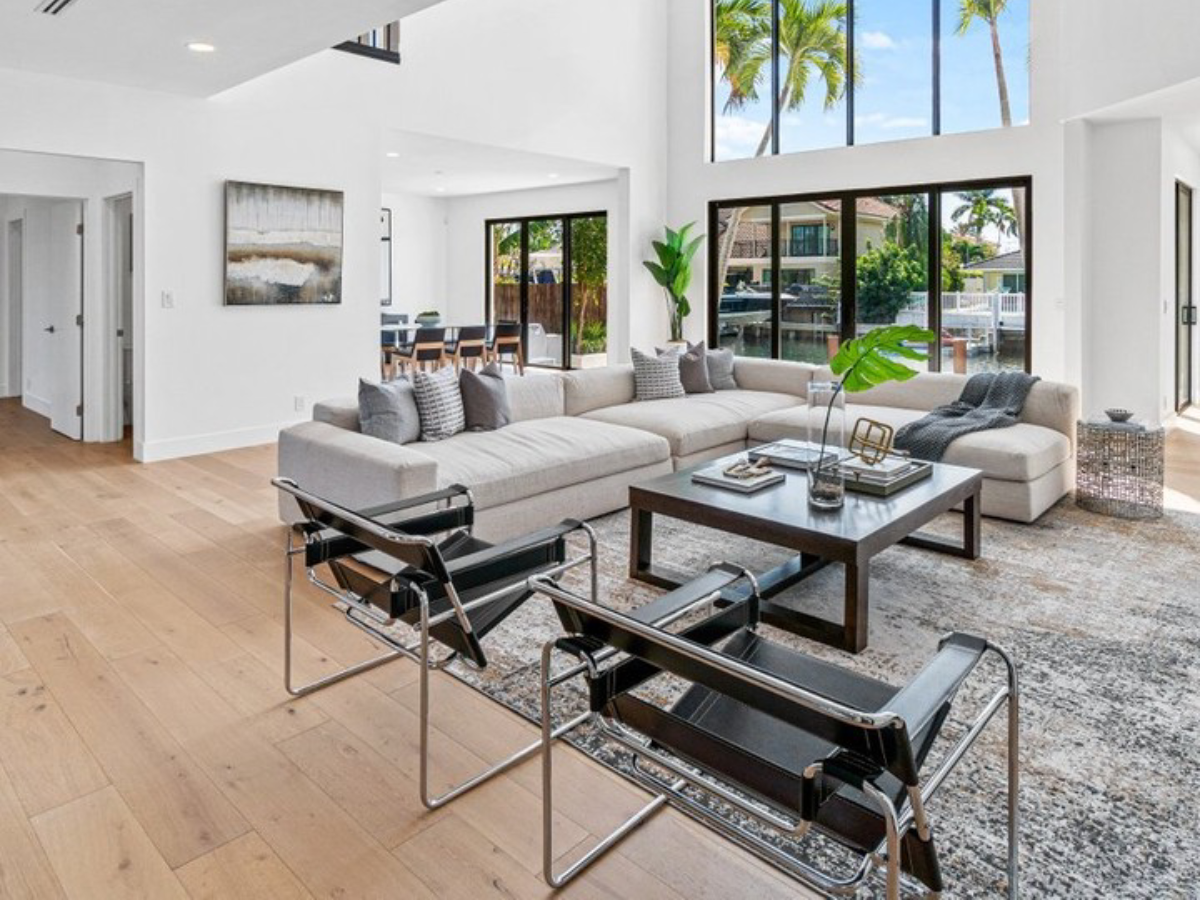
A double-height ceiling gives this open living area an impressive sense of volume. White seating keeps the room light, while the warm wood kitchen cabinetry adds definition and balances the expansive vertical space.
Bring Living, Dining, and Kitchen Into One Room
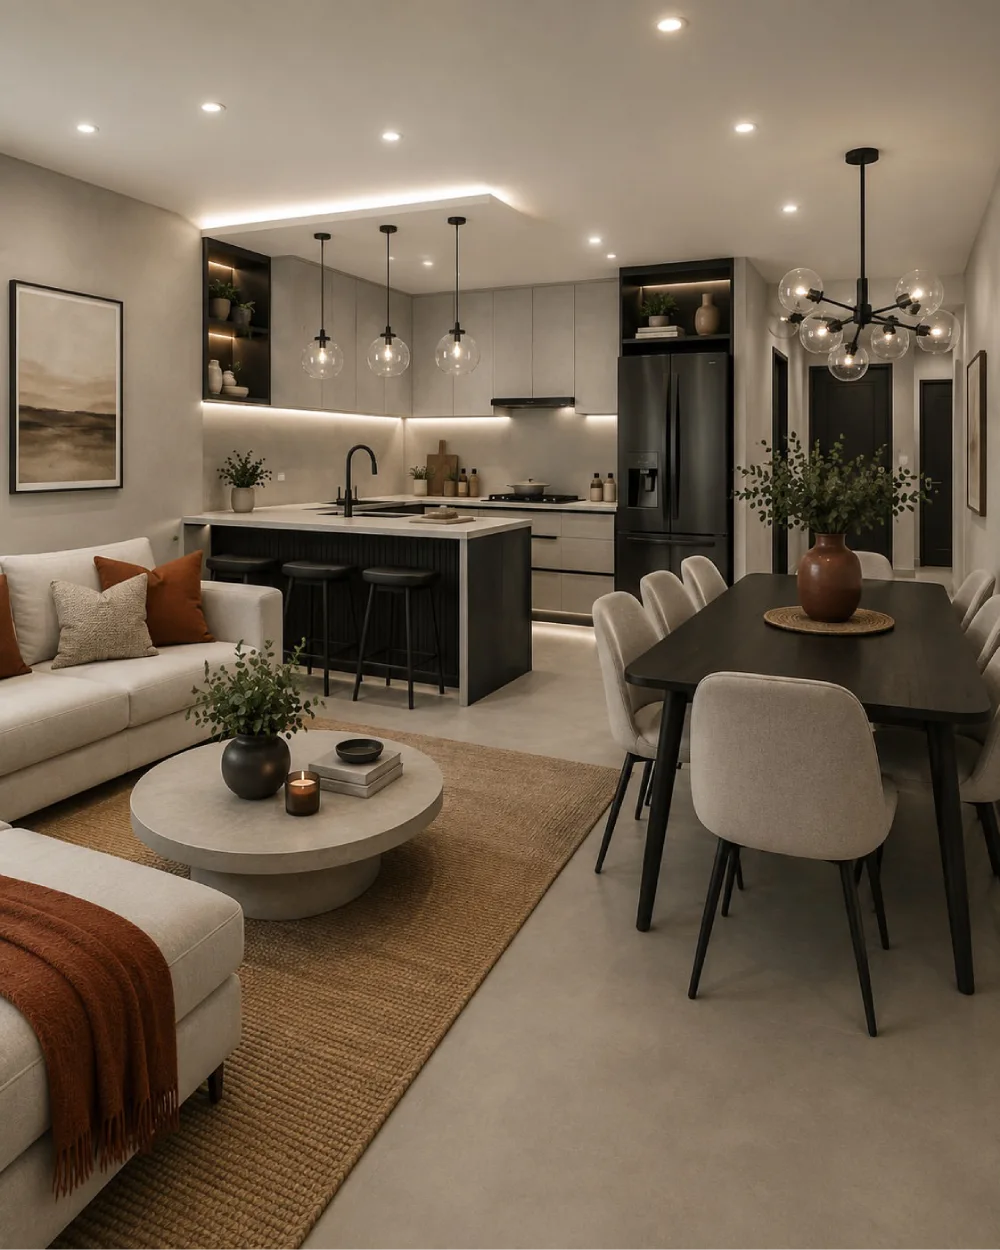
This compact open plan combines three everyday functions without feeling crowded. The kitchen island, dining table, and sofa each have a clear role, while consistent neutral finishes keep the room visually calm.
Soften an Open Layout With Layered Seating
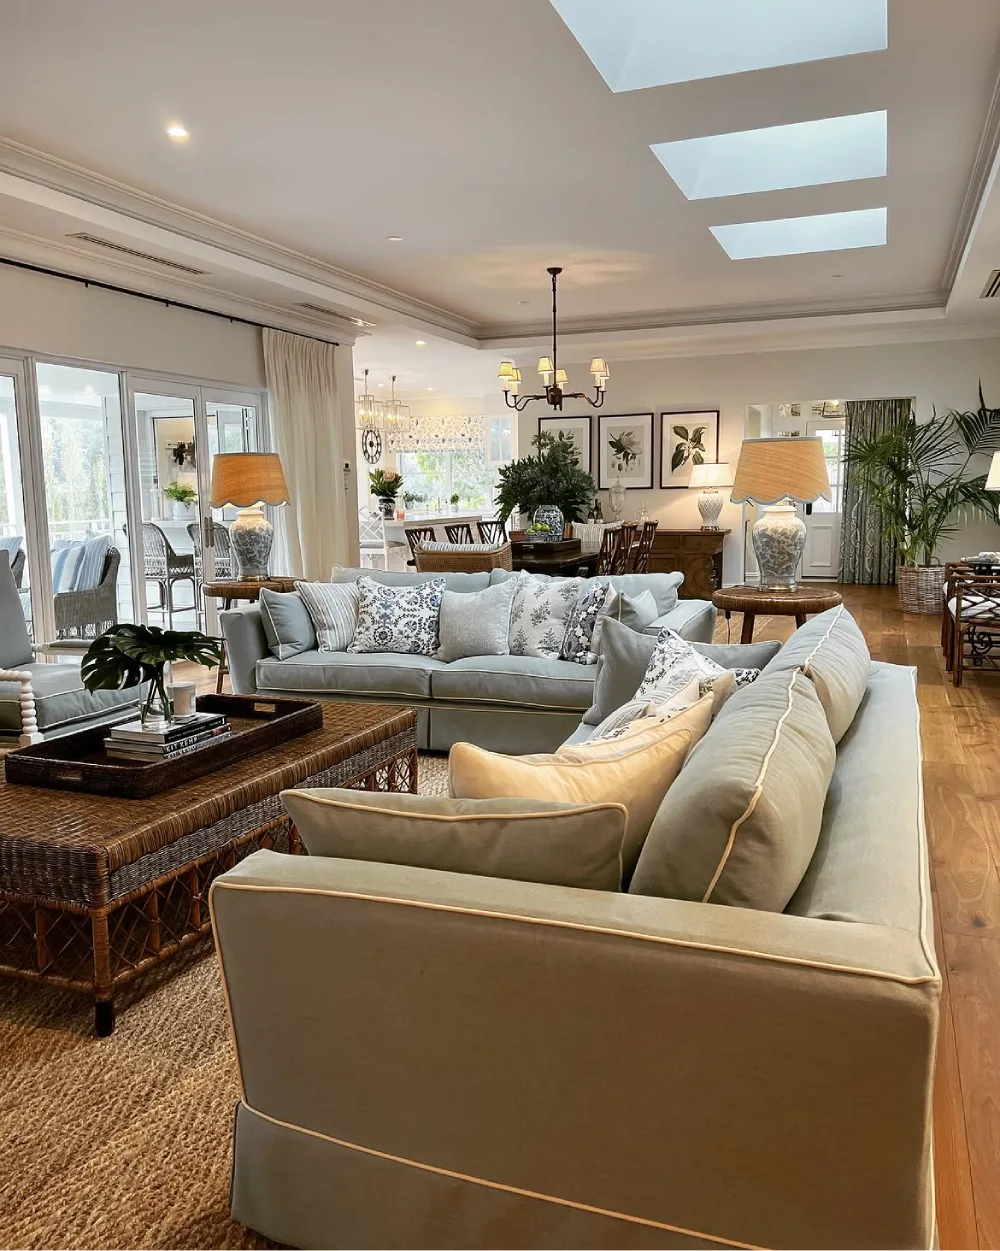
Several sofas arranged around a central coffee table make this generous room feel inviting and connected. Skylights brighten the space, while patterned textiles, woven furniture, and plants add warmth throughout the open layout.
Connect the Kitchen With a Warm TV Wall
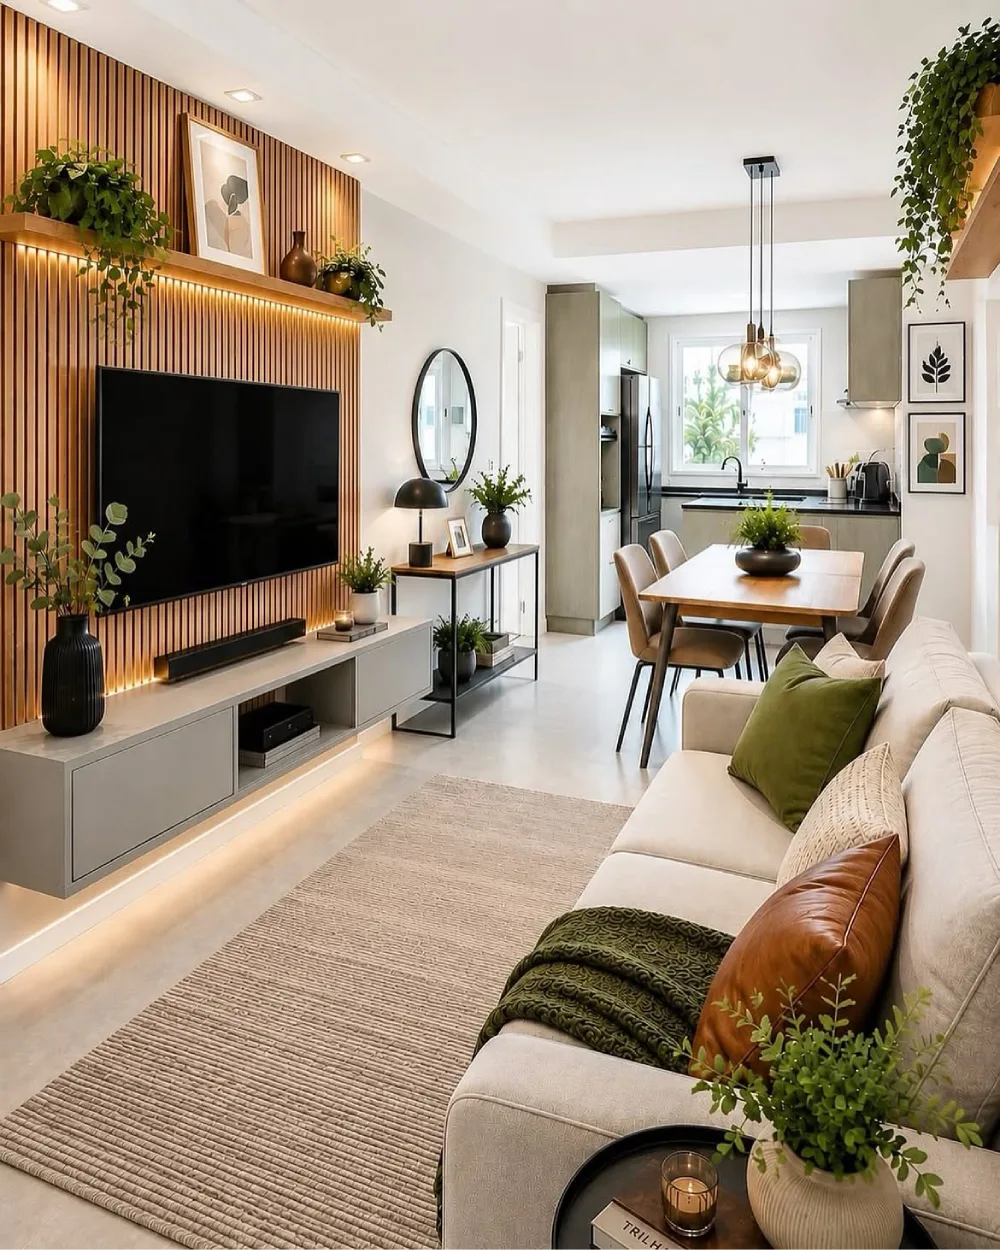
The wood slat TV wall adds warmth and visual depth to this connected living space. Beyond the sofa, a dining table leads naturally toward the kitchen, creating a clear flow between each everyday area.
Bring the Kitchen Into the Living Room
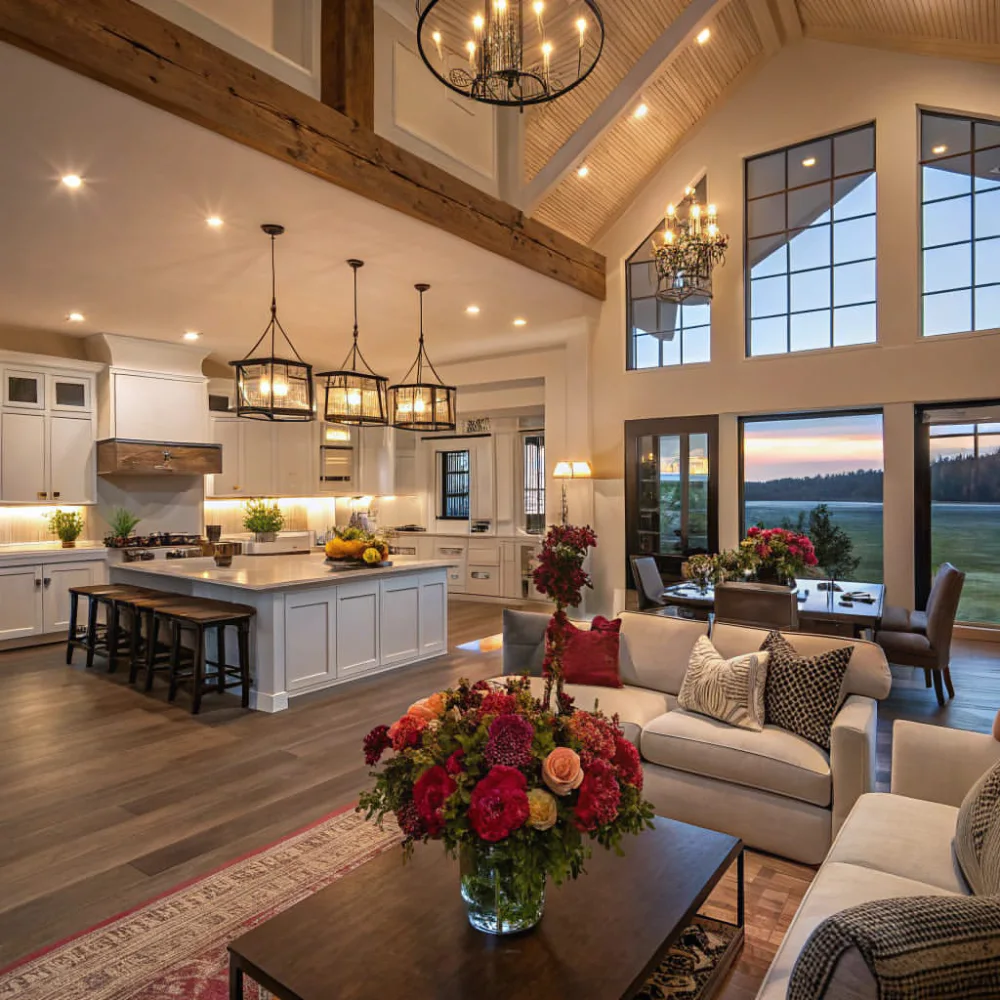
A spacious kitchen island creates a natural bridge between cooking and relaxing in this open-concept room. The vaulted ceiling, exposed wood beams, and tall windows add volume while keeping the kitchen and living areas visually connected.
Arrange Three Zones Around One Open Space
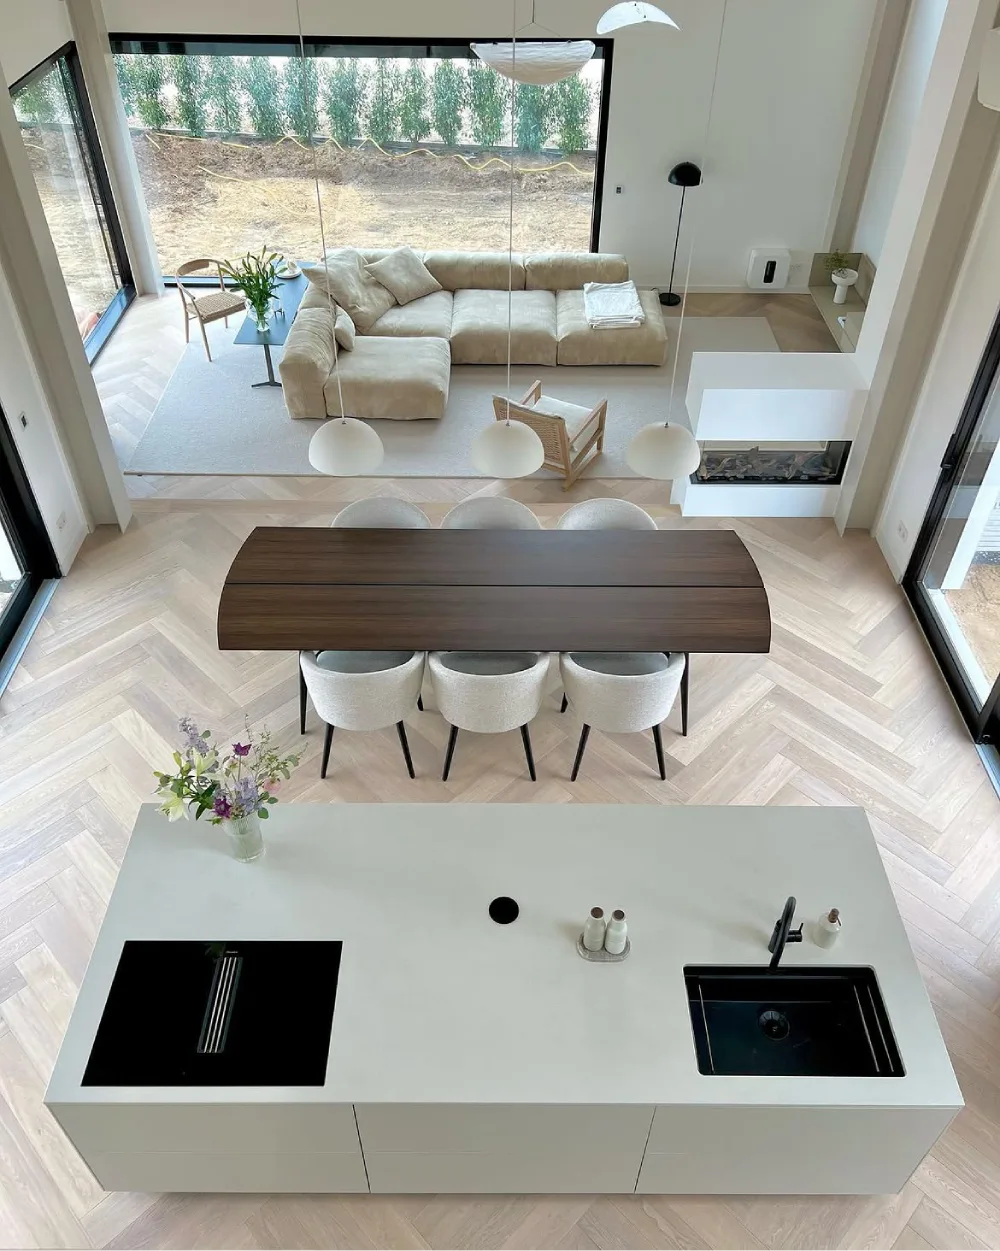
This overhead view clearly shows how the kitchen, dining area, and living room can share one floor plan. Each zone has its own furniture arrangement, yet the open pathways keep the entire space feeling connected.
Use a Fireplace to Define the Living Area
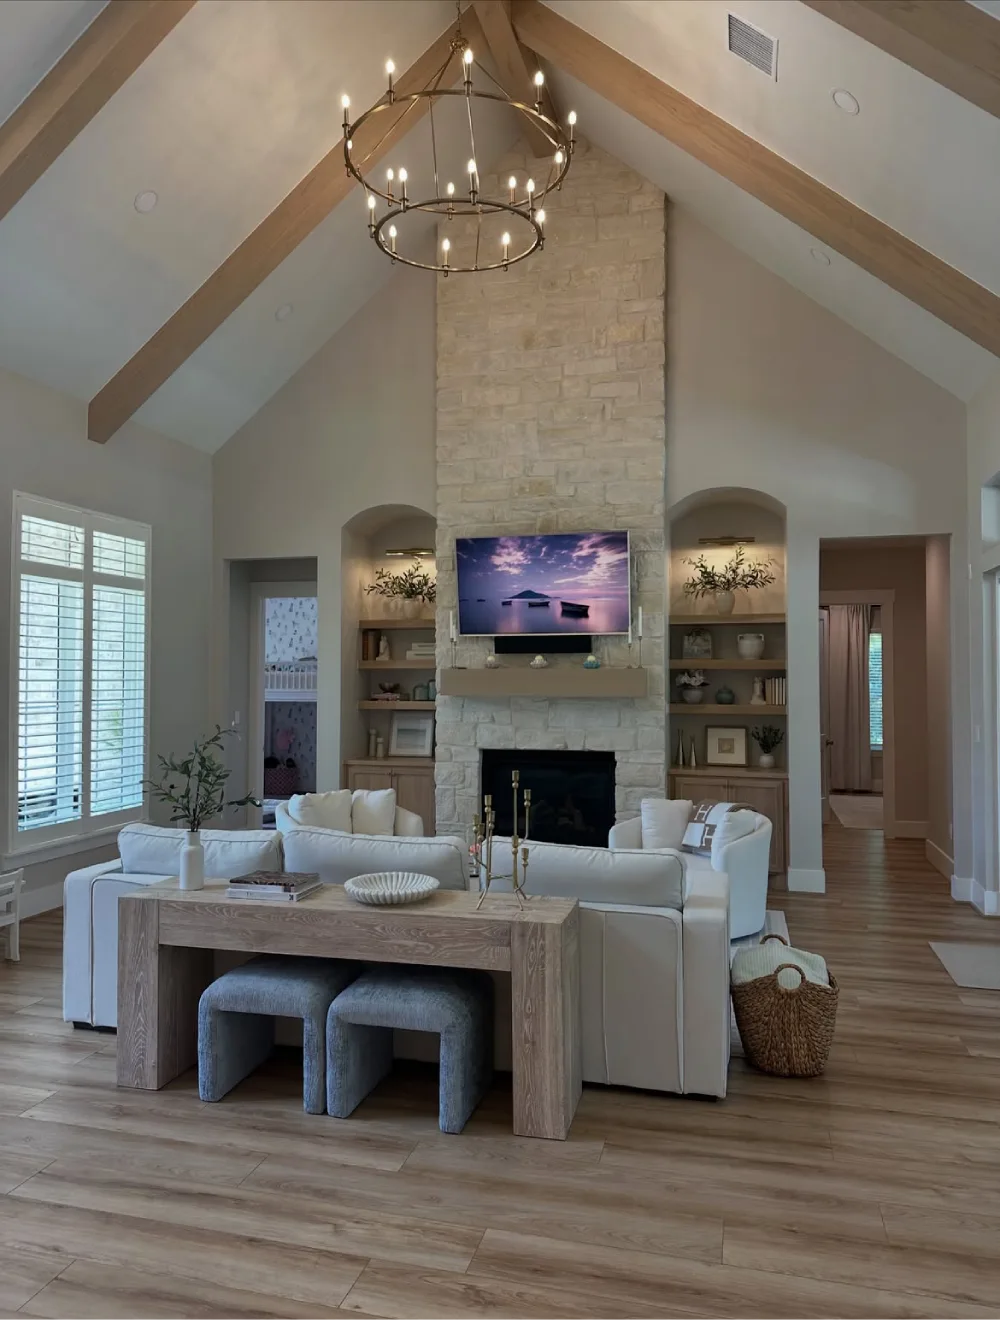
A tall stone fireplace gives this open living room a clear focal point without closing off the surrounding space. The sofas face inward toward the fireplace, while the dining area remains open behind the seating arrangement.
Connect the Kitchen and Dining Area
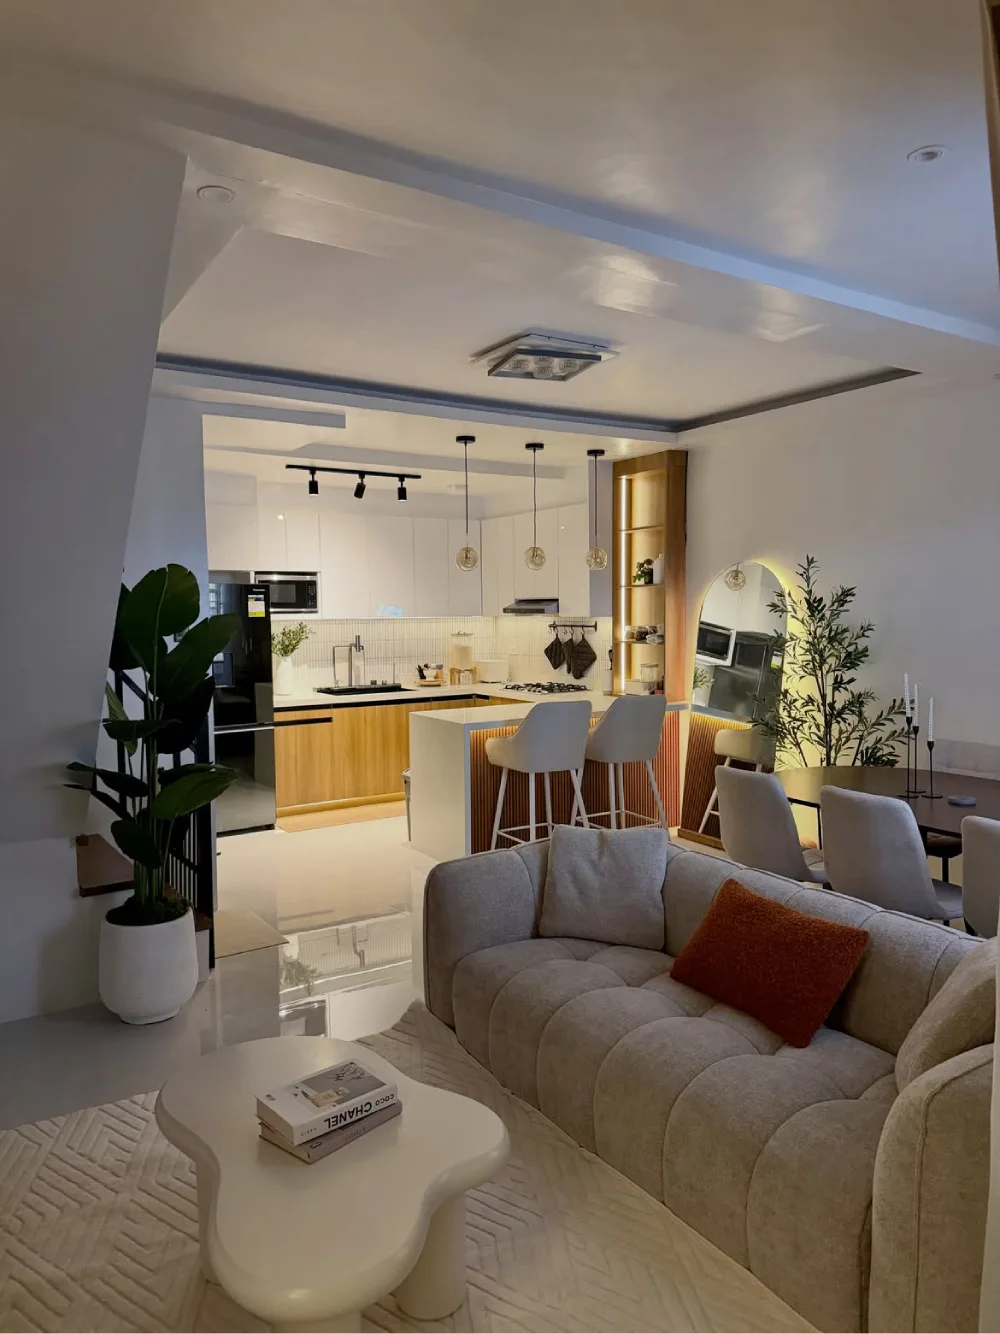
The kitchen island sits directly behind the living area, with the dining table extending naturally from it. Warm wood details and soft neutral furniture help these different zones feel like part of the same comfortable home.
Keep the Dining Area Between Living and Kitchen
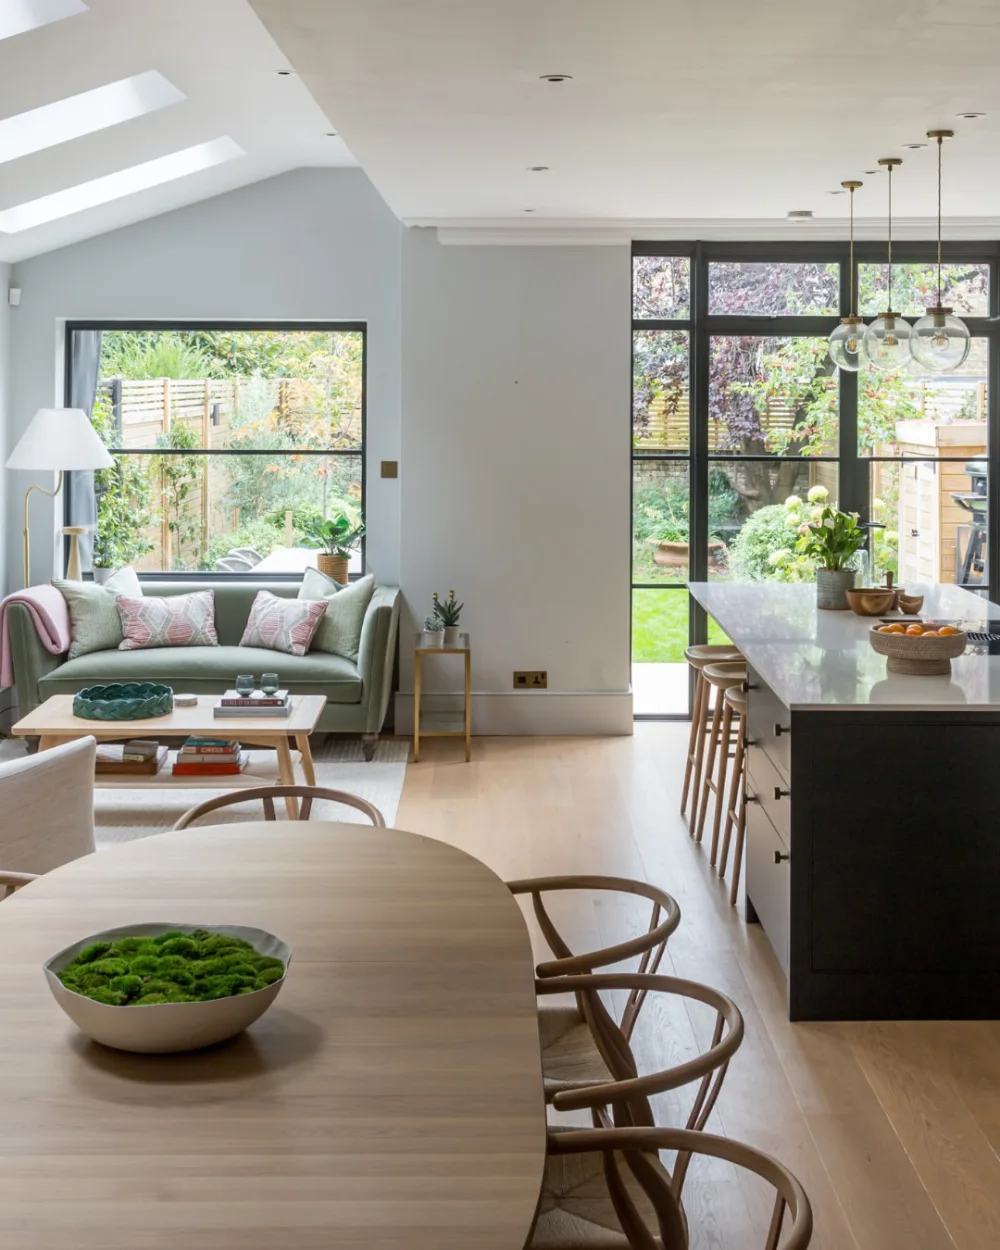
The dining table occupies the center of this bright open plan, with the living area on one side and the kitchen island on the other. Large windows and light wood finishes make the transition between each zone feel especially seamless.
Let the Dining Area Flow Into the Living Room
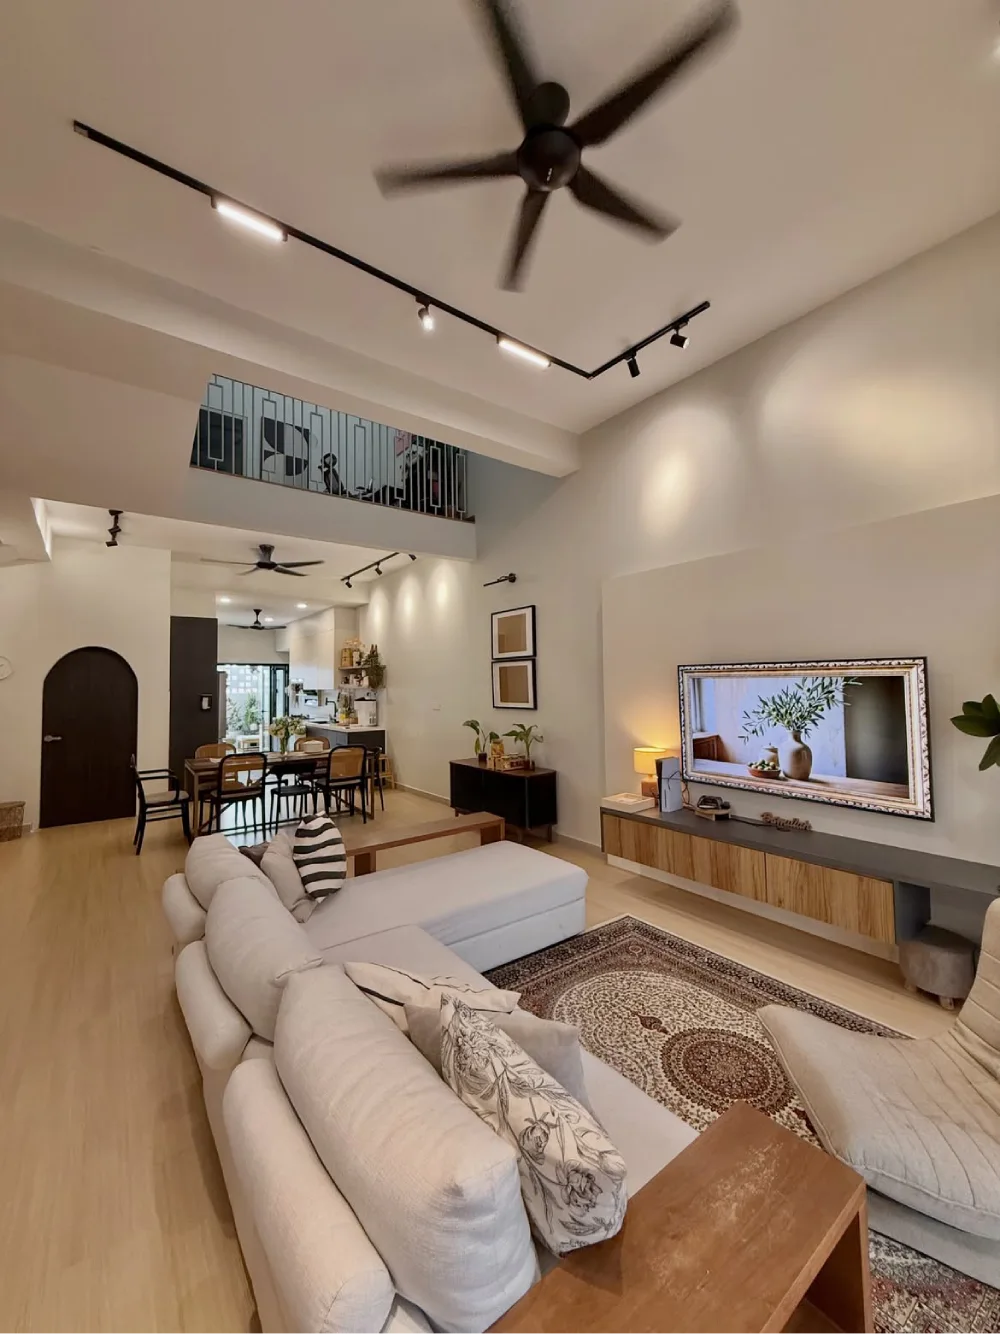
The dining area sits directly beyond the living room in this spacious open layout. A large sectional defines the main seating zone, while the shared neutral palette keeps both areas visually connected.
Bring Bold Color Into an Open Layout
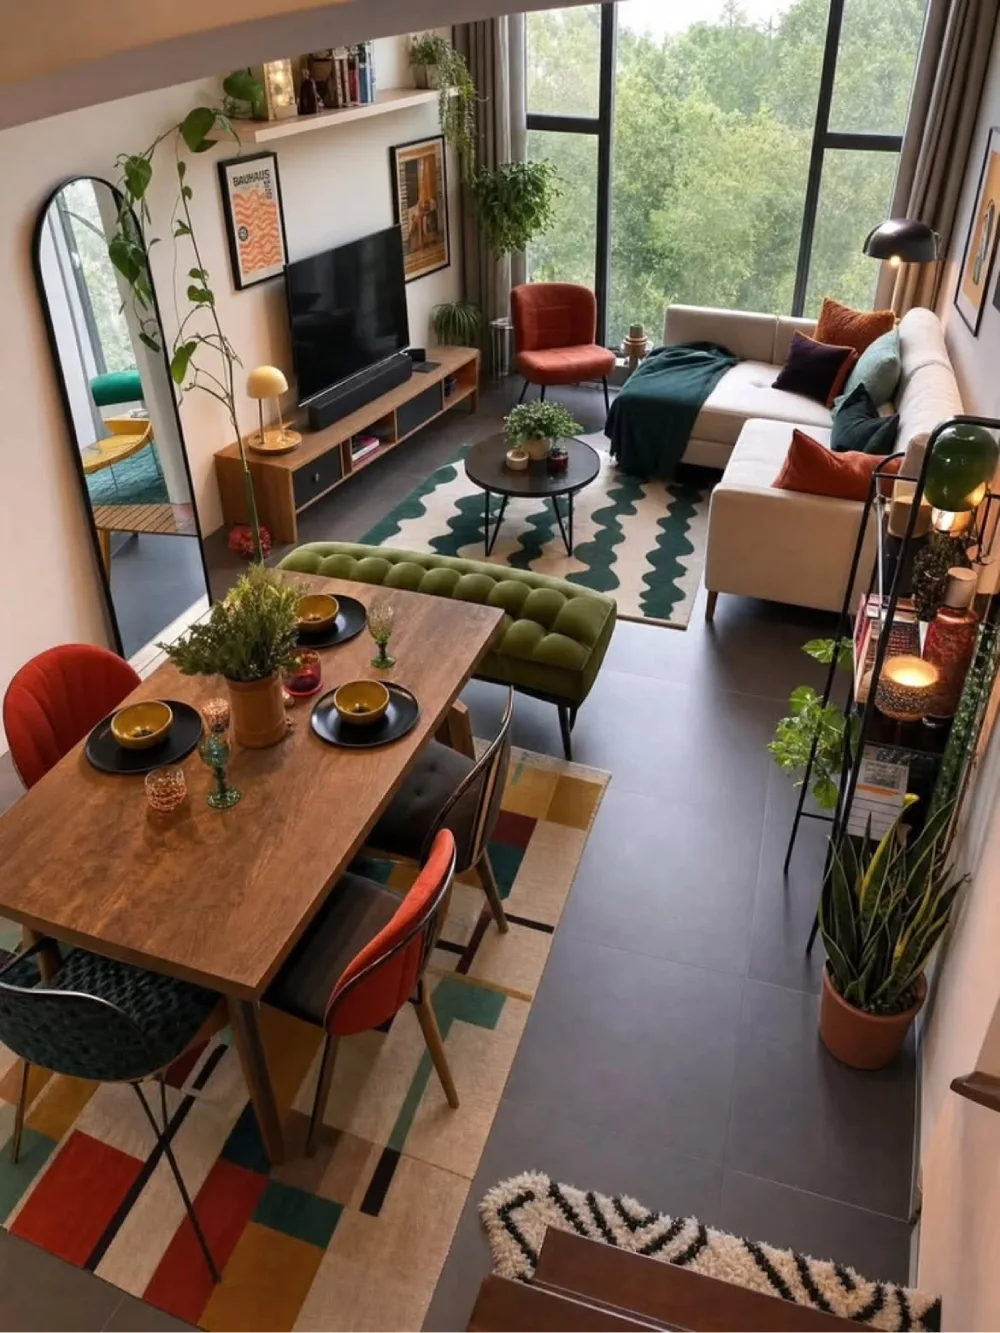
This open living and dining space uses color to give each area personality. Rust-colored chairs, a green bench, colorful cushions, and patterned rugs add energy while the open arrangement keeps the two zones connected.
Use a Sectional to Anchor the Open Room
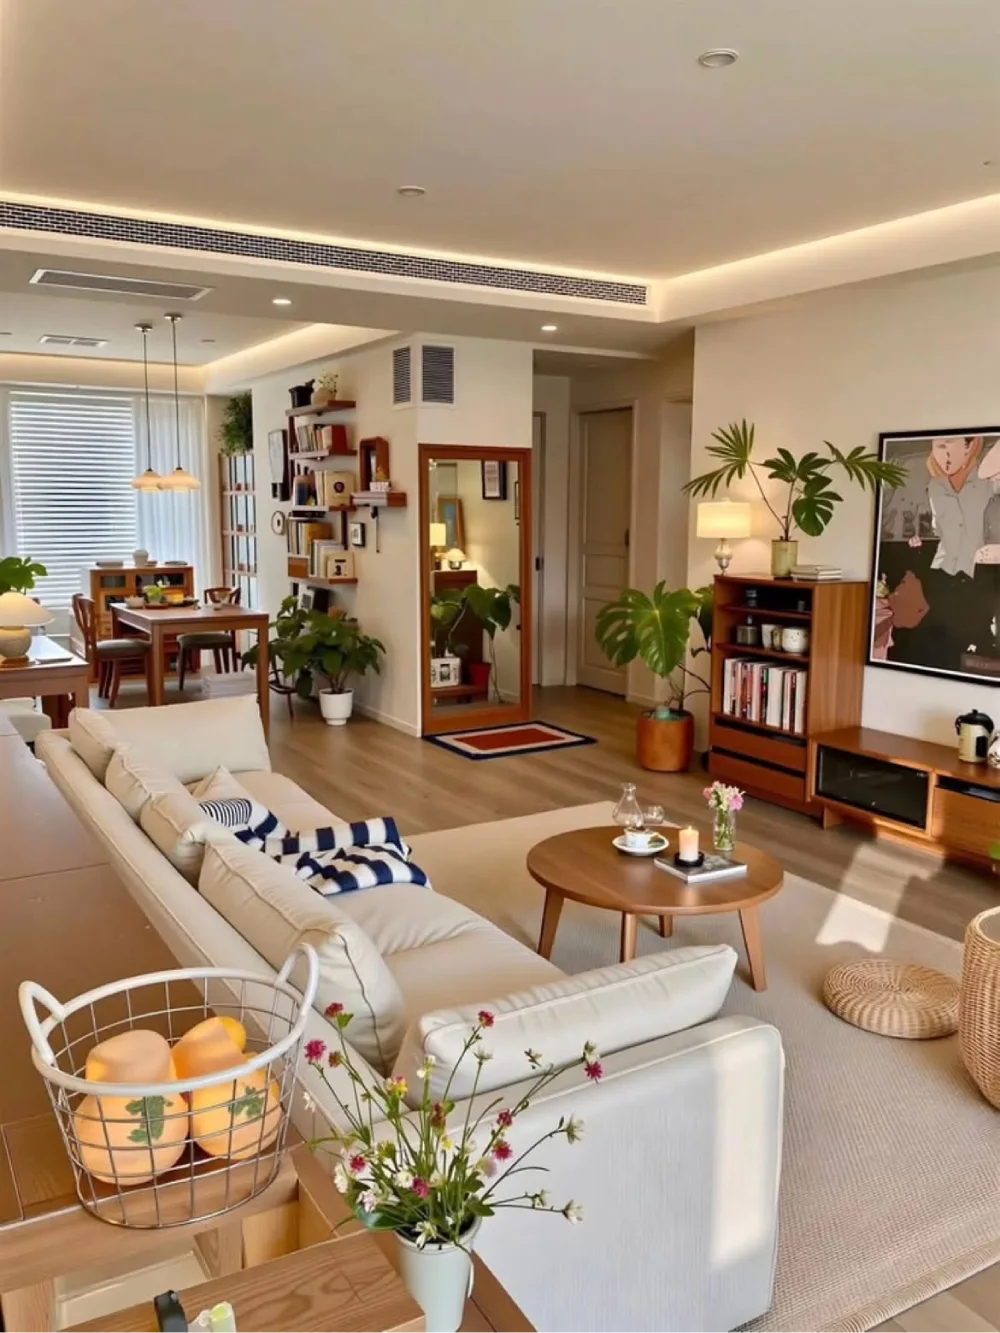
A large cream sectional creates a comfortable boundary for the living area without blocking the room behind it. The dining space remains visible in the background, making the layout feel open while still giving the seating area definition.
Keep an Open Living Room Simple
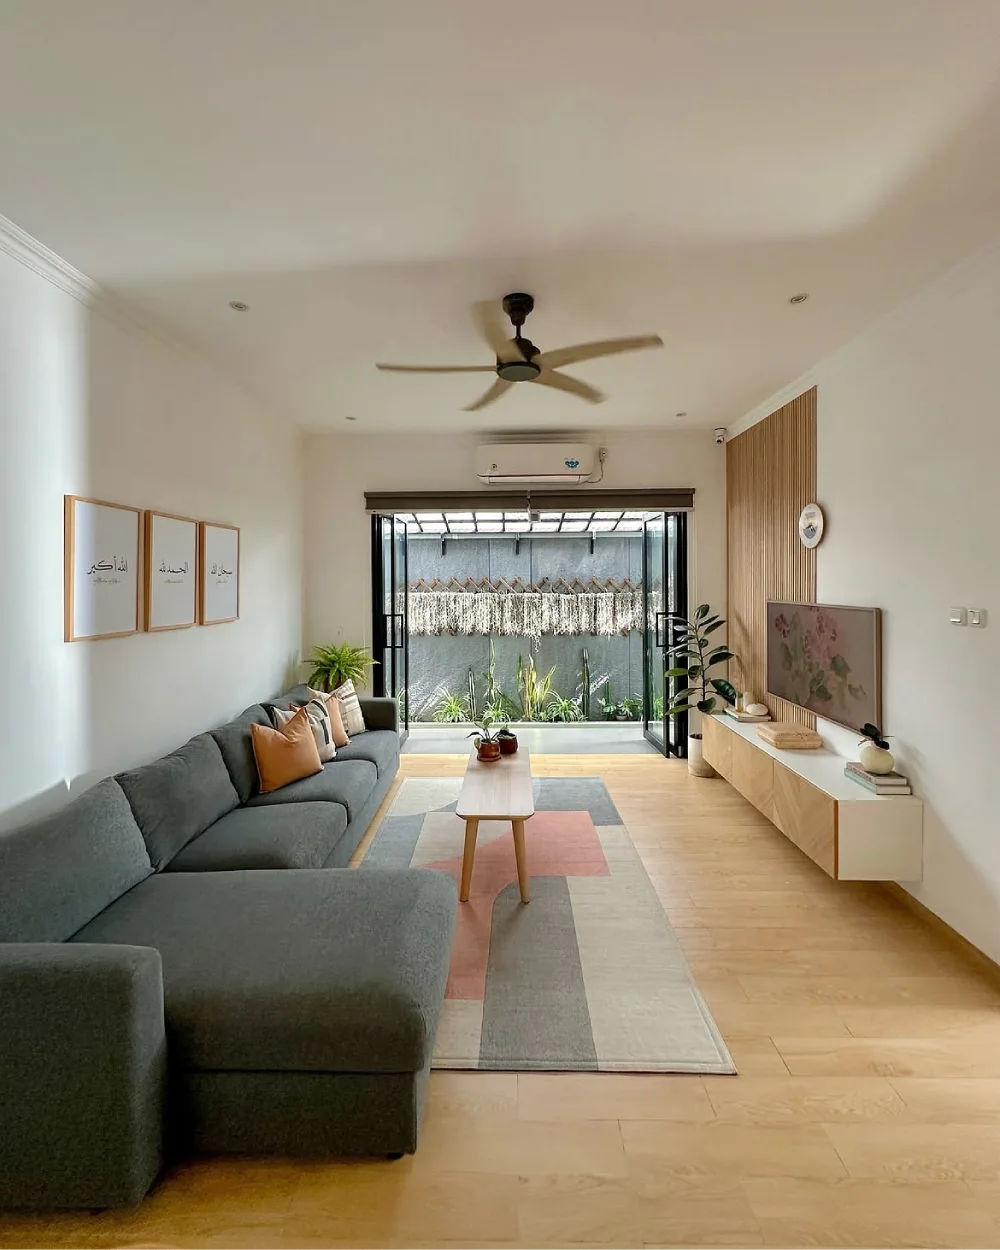
A simple furniture arrangement can make an open living room feel spacious and easy to use. The long gray sectional anchors one side, while the low TV console and geometric rug keep the rest of the room visually uncluttered.
Make the View Part of the Living Room
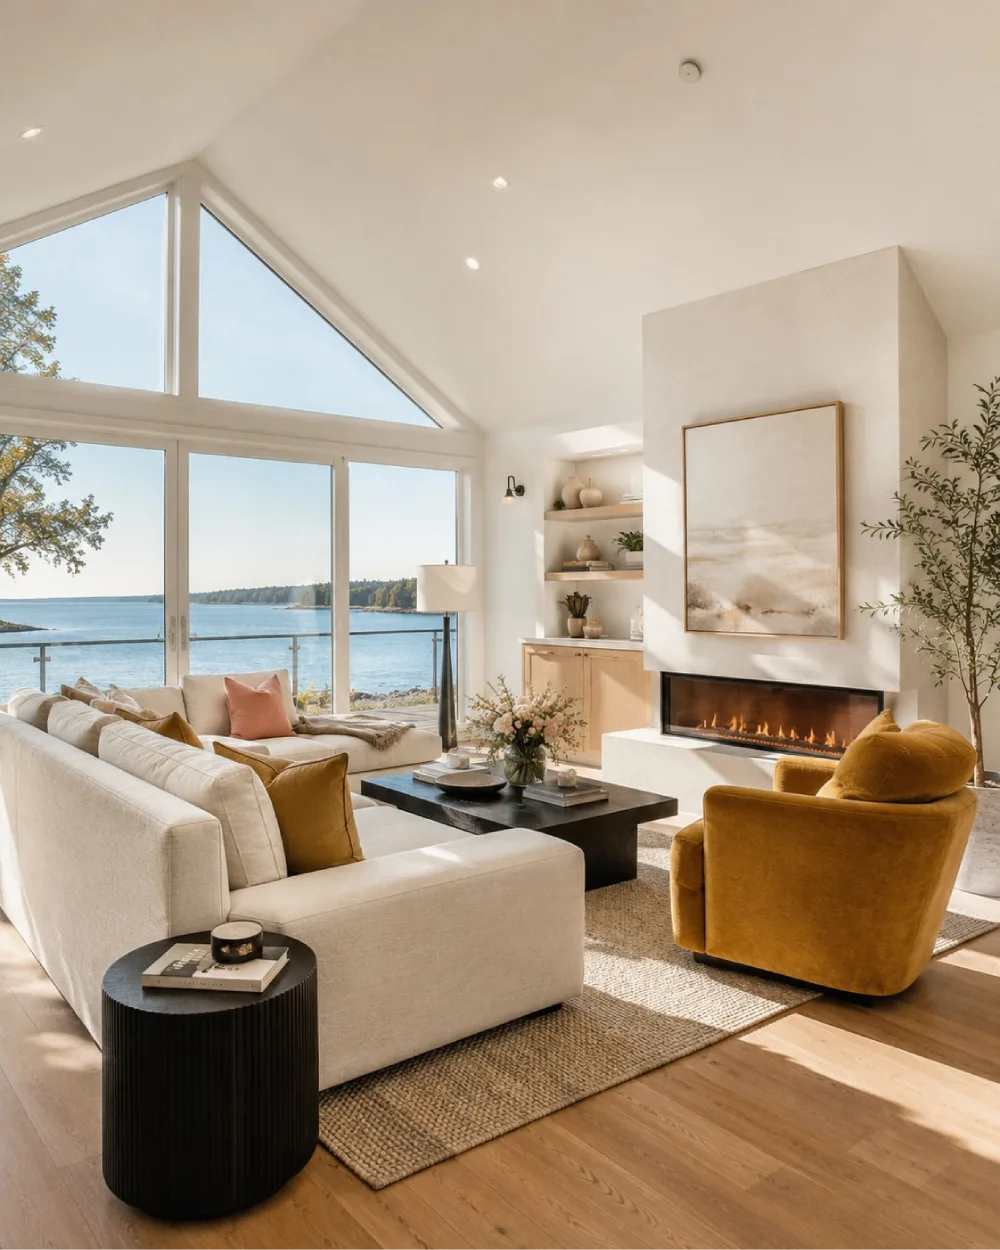
Large windows make the ocean view a natural extension of this bright living room. Cream sofas create a relaxed seating arrangement around the fireplace, while a mustard armchair adds warmth against the pale coastal setting.
Make the View Part of the Living Room
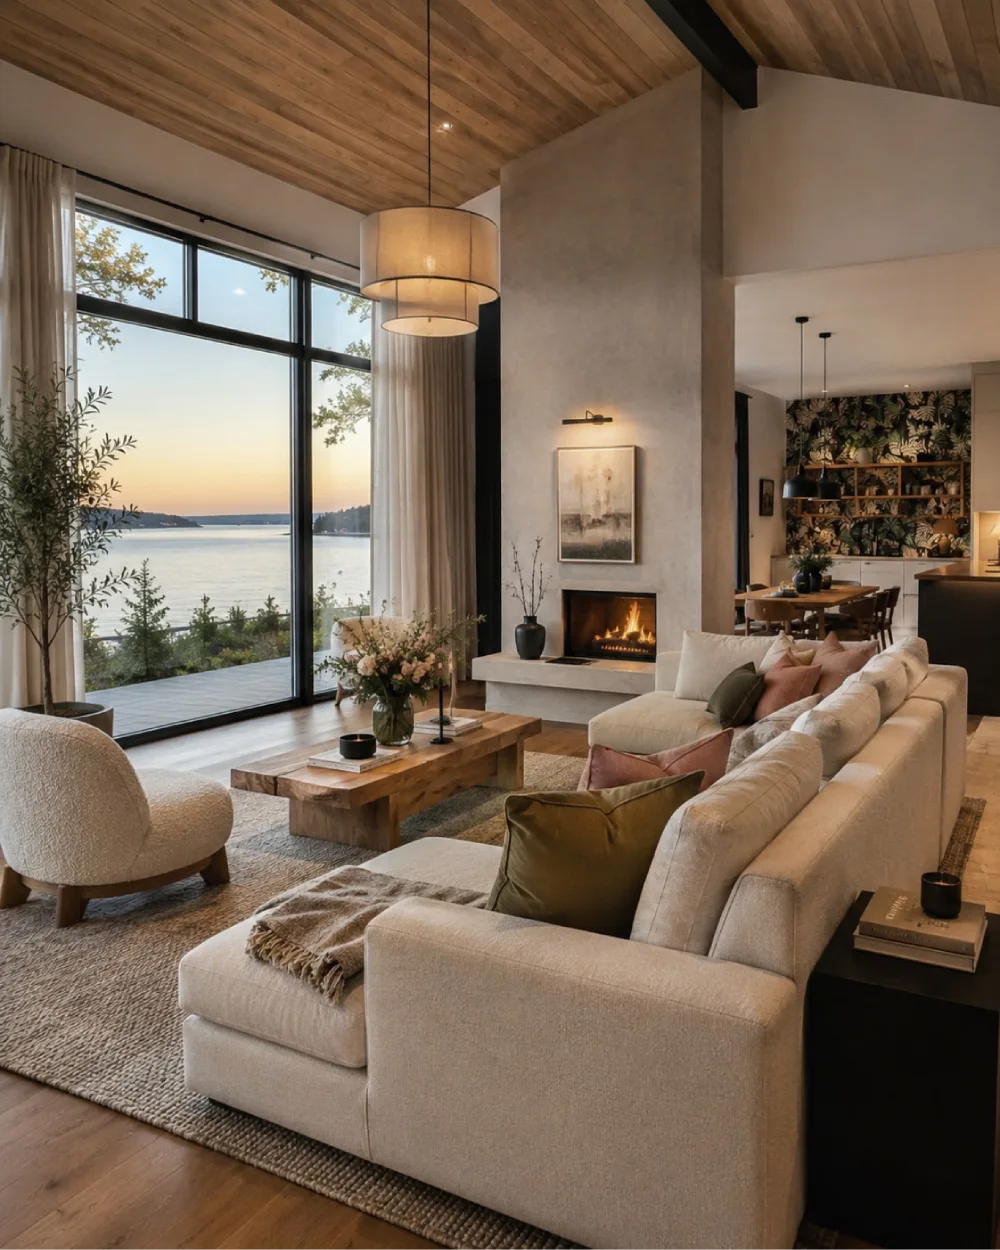
Floor-to-ceiling windows turn the waterfront into part of the living room’s design. A large sectional faces the fireplace, while the wood ceiling and warm neutral finishes make the spacious open room feel inviting.
Give Every Zone Its Own Purpose
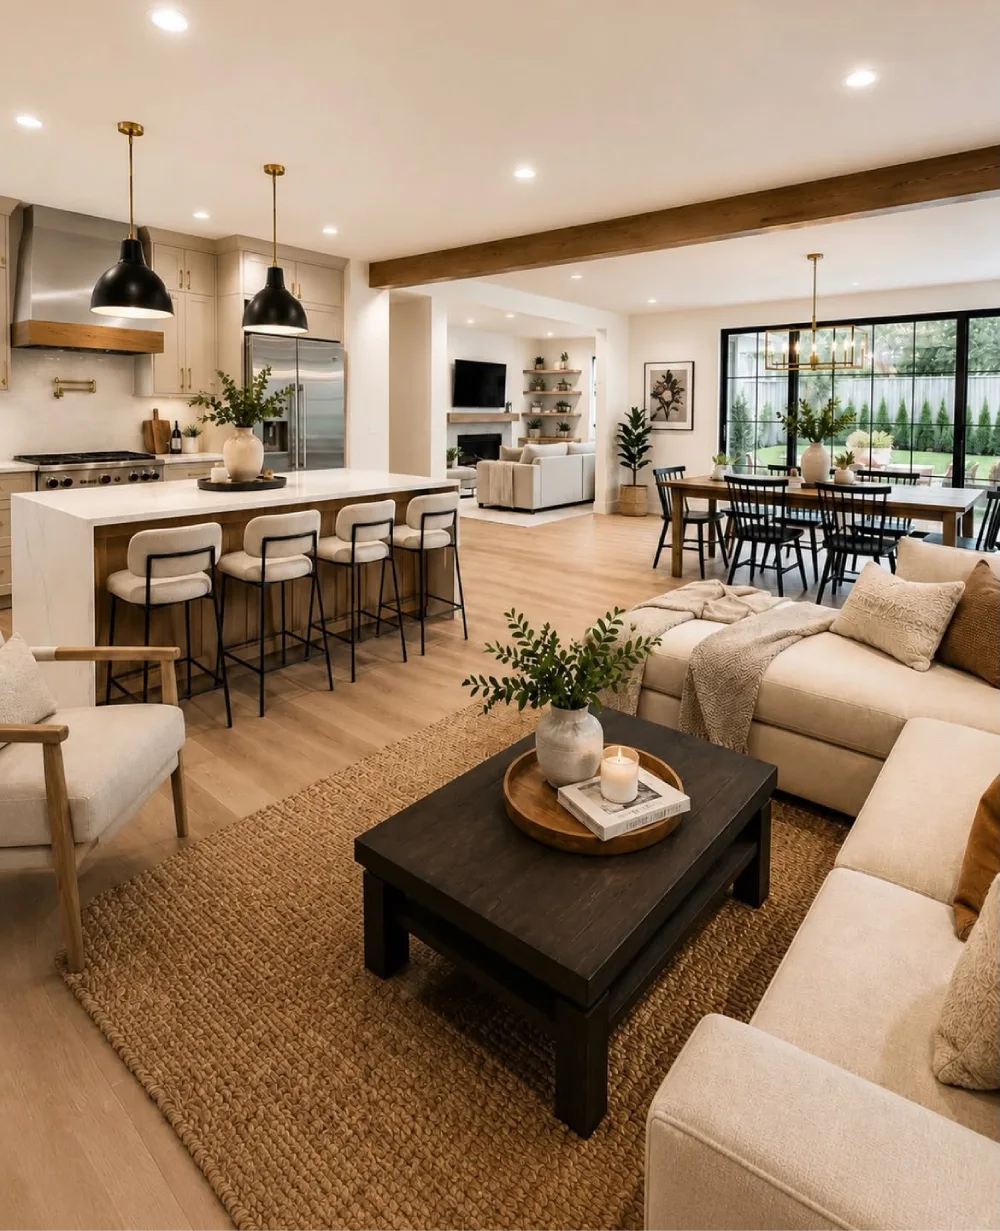
The kitchen island, dining table, and living area each have a clear purpose without being separated by walls. Consistent wood flooring and neutral furnishings tie the three spaces together into one comfortable layout.
Let the Dining Table Anchor the Open Plan
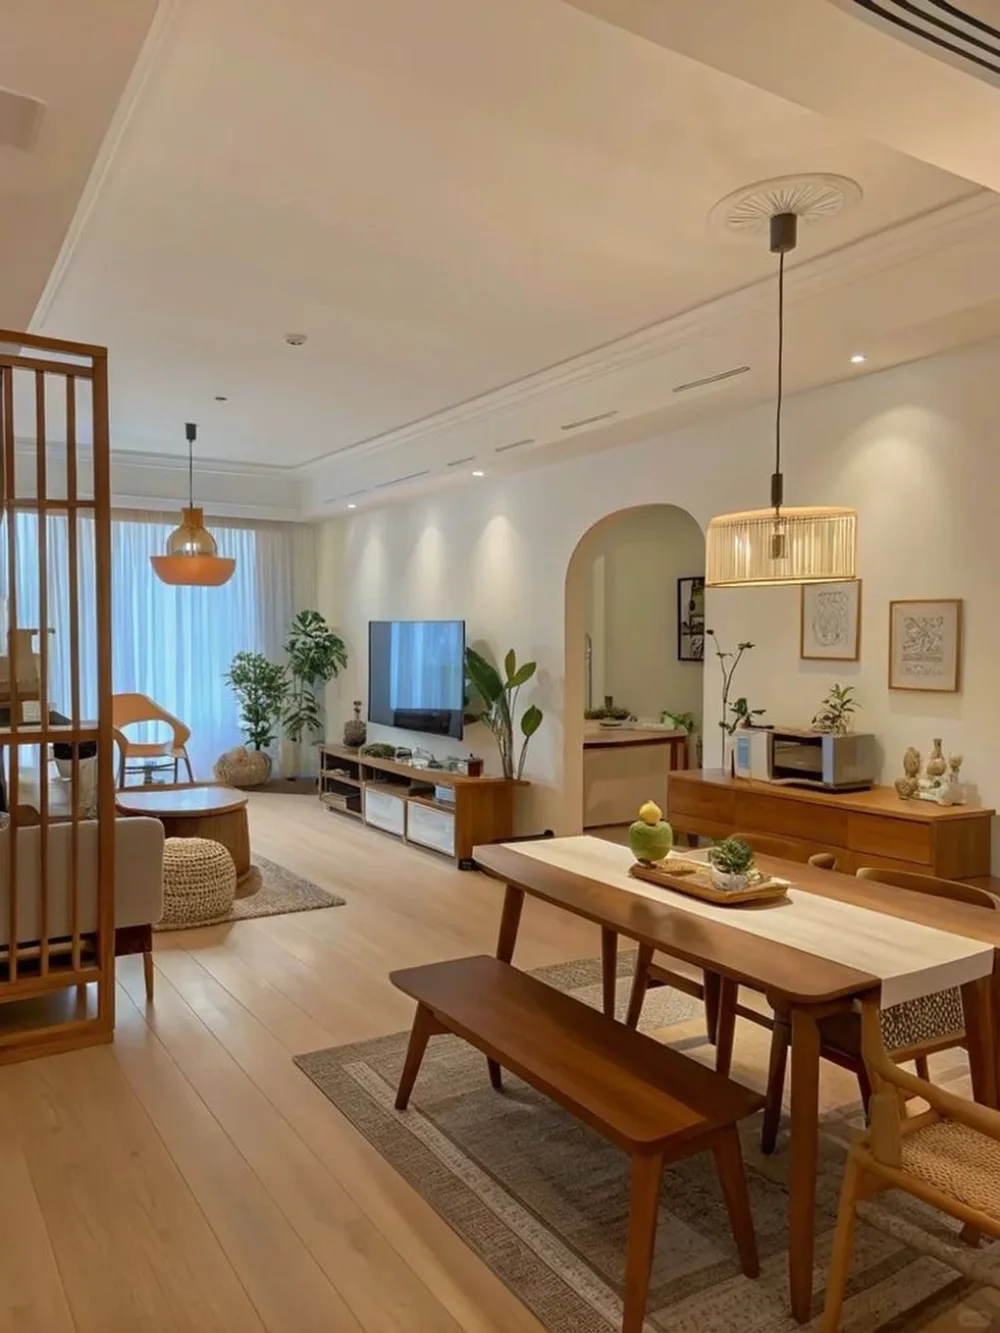
A long wooden dining table gives this open room a strong center point, while the living area sits naturally beyond it. Warm wood furniture, soft lighting, and simple decor keep the transition relaxed.
Add Color With a Statement Rug
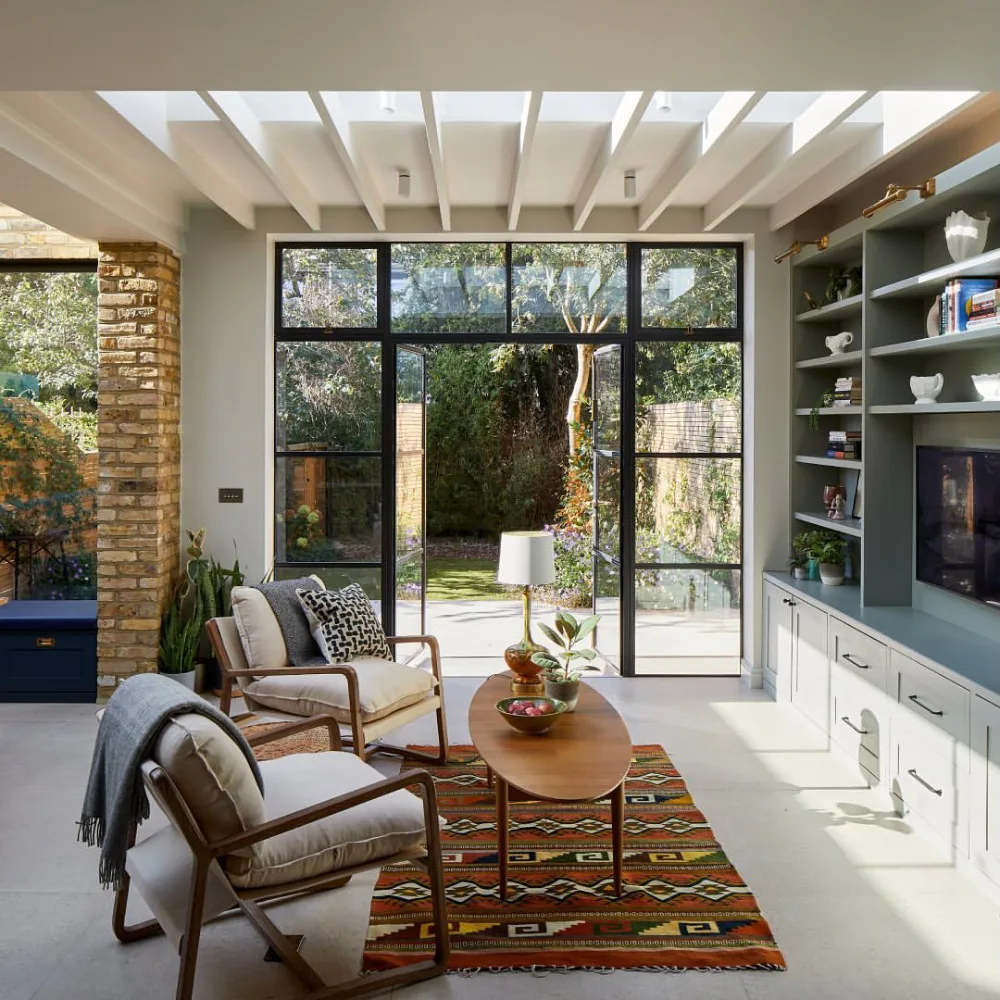
A colorful patterned rug brings personality to this otherwise calm living room. Two wood-framed lounge chairs create a cozy seating area, while the large glass doors keep the room connected to the garden outside.
Use Rugs to Define Open Living Zones
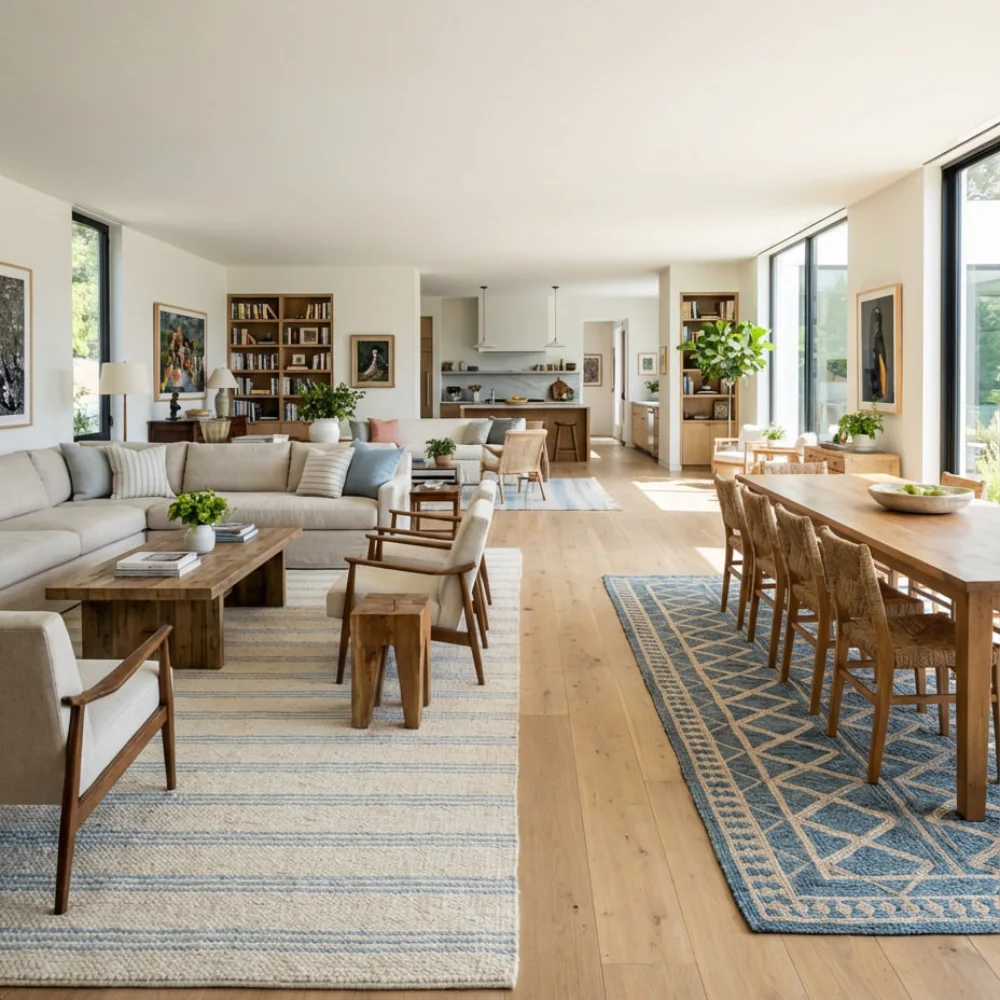
Separate area rugs quietly define the living and dining zones in this open layout. The matching blue accents create visual continuity, while the kitchen remains visible in the background without interrupting the flow.